
Vaughan, ON
52 Chandos Gate
$1,799,000
Data last updated Nov 1, 2026, 10:10 p.m. ET. By using this site you agree to our Terms of Use.


Property facts
- Price
- $1,799,000
- Type
- Detached
- Bedrooms
- 4
- Bathrooms
- 5
- MLS®
- N13622036
- Status
- active
- Brokerage
- PINNACLE REALTY
About this home
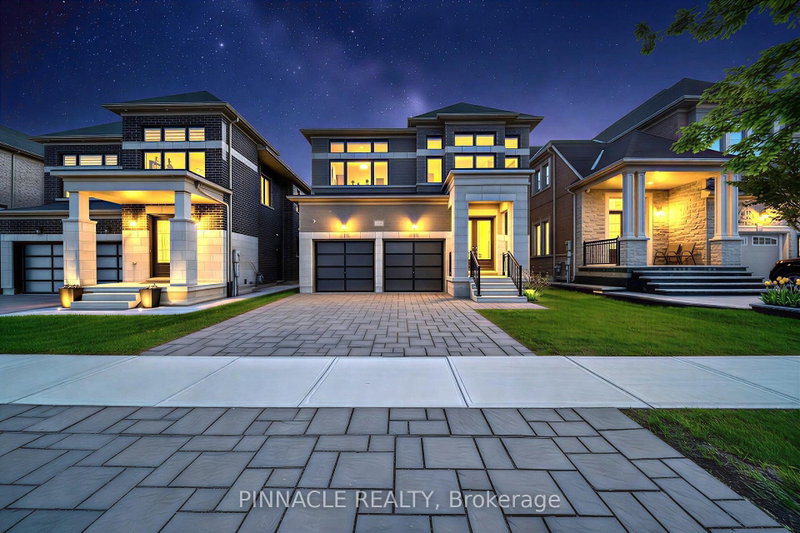
Welcome to this elegant, nearly new detached home in the highly desirable Kleinburg Village. Featuring 4 spacious bedrooms, each with its own private ensuite, this home offers exceptional comfort, privacy, and convenience for the whole family. Designed with a bright and functional open-concept layout, the home showcases premium finishes and rich hardwood flooring throughout, creating a warm and seamless flow. The modern kitchen is equipped with sleek granite countertops, a large center island, and stainless steel appliances - perfect for everyday living and effortless entertaining. The basement includes a separate entrance, providing excellent potential for an in-law suite or future basement apartment. Complete with a double car garage and situated in a prestigious, family-oriented community, this home is just minutes from transit, top-rated schools, scenic walking trails, and everyday amenities. Combining luxury, functionality, and timeless style, this exceptional property is ready to welcome you home.
Location
More details
- Property tax
- $7,847 (2025)
- Days on market
- 96
- Style
- 2-Storey
- Year built
- 0-5
- Lot
- 40.07 × 114.65 Feet
- Parking
- 6 spaces · 2 garage · Built-In
- Basement
- Unfinished, Separate Entrance
- Heating
- Forced Air
- Air conditioning
- Central Air
- Neighbourhood
- Kleinburg
- Major intersection
- Hwy 427 & Major Mackenzie
Rooms
| Room | Level | Size (m) | Features |
|---|---|---|---|
| Primary Bedroom | Second | — | 6 pc ensuite, walk-in closet(s), open concept |
| Bedroom 3 | Second | — | 4 pc ensuite, walk-in closet(s), hardwood floor |
| Powder Room | Ground | — | 2 pc bath, window |
| Recreation | Basement | — | — |
| Bedroom 2 | Second | — | 4 pc ensuite, walk-in closet(s), hardwood floor |
| Laundry | Second | — | — |
| Foyer | Ground | — | hardwood floor, window, pot lights |
| Office | Ground | — | hardwood floor, glass block window, pot lights |
| Dining Room | Ground | — | hardwood floor, large window, pot lights |
| Family Room | Ground | — | hardwood floor, fireplace, pot lights |
| Bedroom 4 | Second | — | 4 pc ensuite, walk-in closet(s), hardwood floor |
| Kitchen | Ground | — | breakfast area, stainless steel appl, backsplash |
Details from PropTx (TRREB MLS®) via Repliers. Information deemed reliable but not guaranteed.
About Vaughan
Vaughan is a city in York Region. Its five communities are Concord, Kleinburg, Maple, Thornhill and Woodbridge.
Vaughan market, September 2026
- Median sold price
- $1,080,000
- Avg. days on market
- 46
- Sale-to-list
- 97.9%
162 residential sales. Source: TRREB MLS® data via PropTx. Aggregates only.
Similar homes nearby
Other active listings in Vaughan.
- 46 Mary Ellen Baker Crescent, Vaughan$990,000 · 3 bed · 4 bath
- 370 lady valentina Avenue, Vaughan$2,869,000 · 5 bed · 4 bath
- 193 First Nations Trail, Vaughan$2,999,999 · 5 bed · 6 bath
- 171 Rosedale Heights Drive, Vaughan$1,448,000 · 4 bed · 4 bath
- 39 Harley Drive, Vaughan$1,899,000 · 5 bed · 6 bath
- 56 Orico Court, Vaughan$5,650,000 · 5 bed · 5 bath