
St. Catharines, ON
52 Berryman Avenue
$399,900
Data last updated Oct 30, 2026, 4:50 p.m. ET. By using this site you agree to our Terms of Use.

Property facts
- Price
- $399,900
- Type
- Detached
- Bedrooms
- 3
- Bathrooms
- 1
- MLS®
- X13840802
- Status
- active
- Brokerage
- REVEL REALTY INC.
About this home
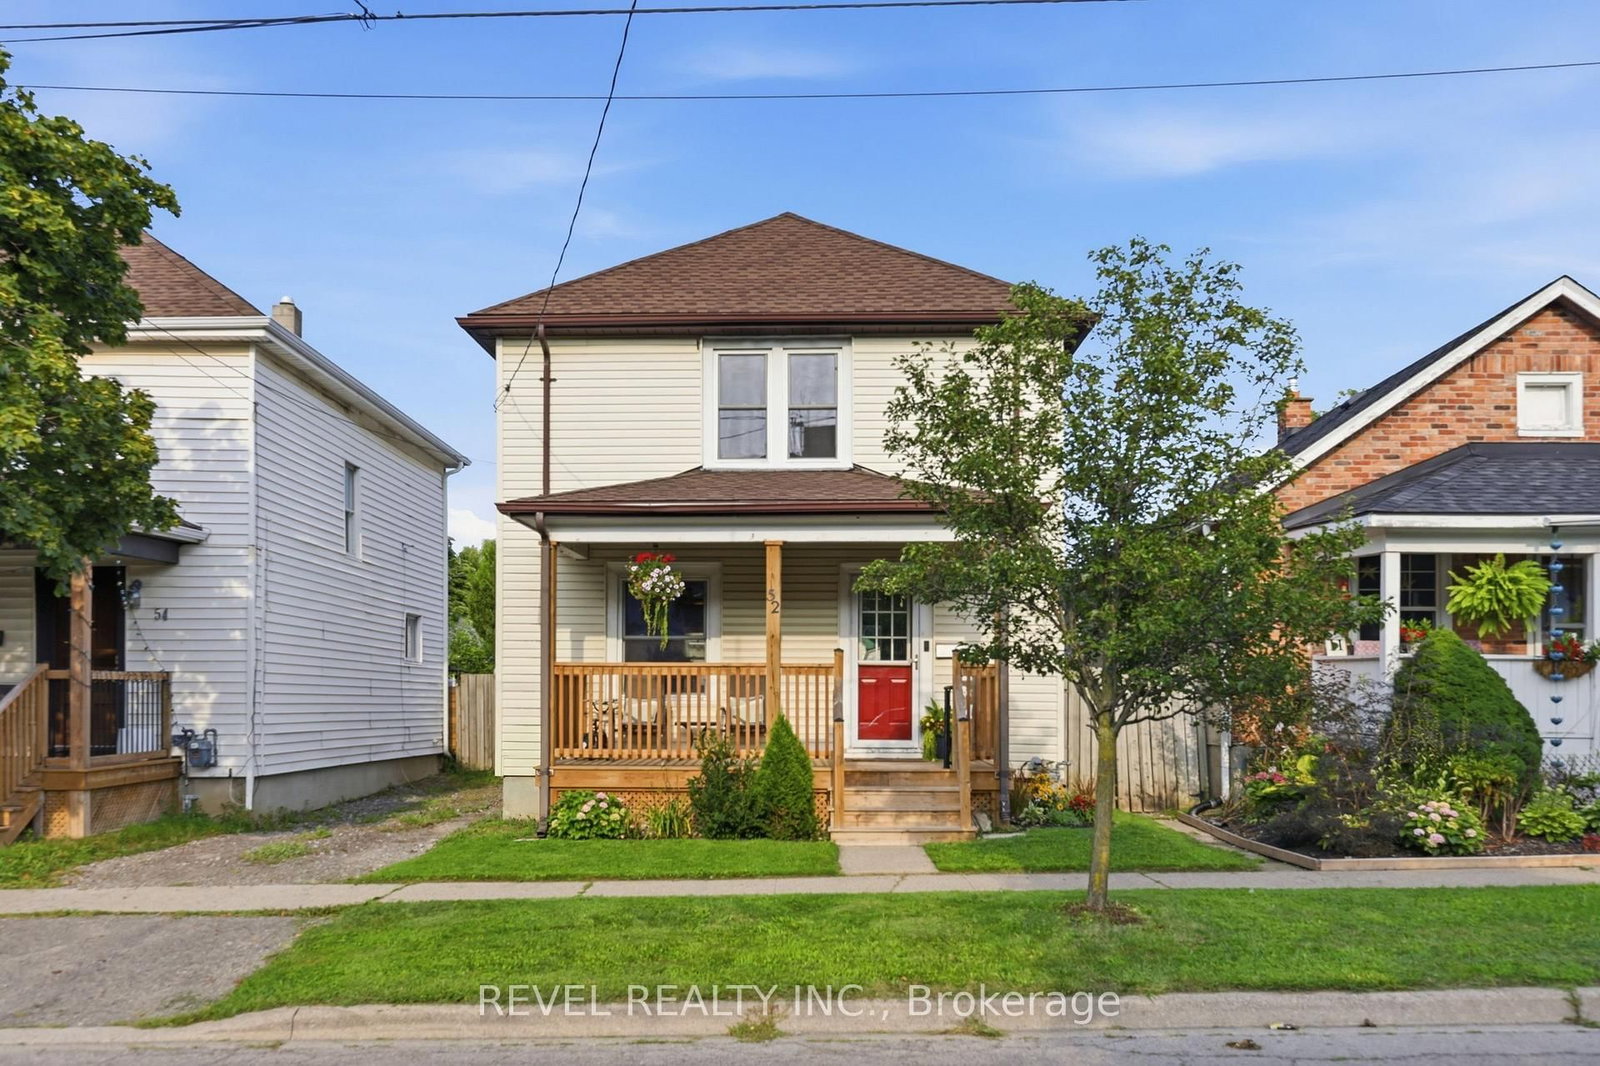
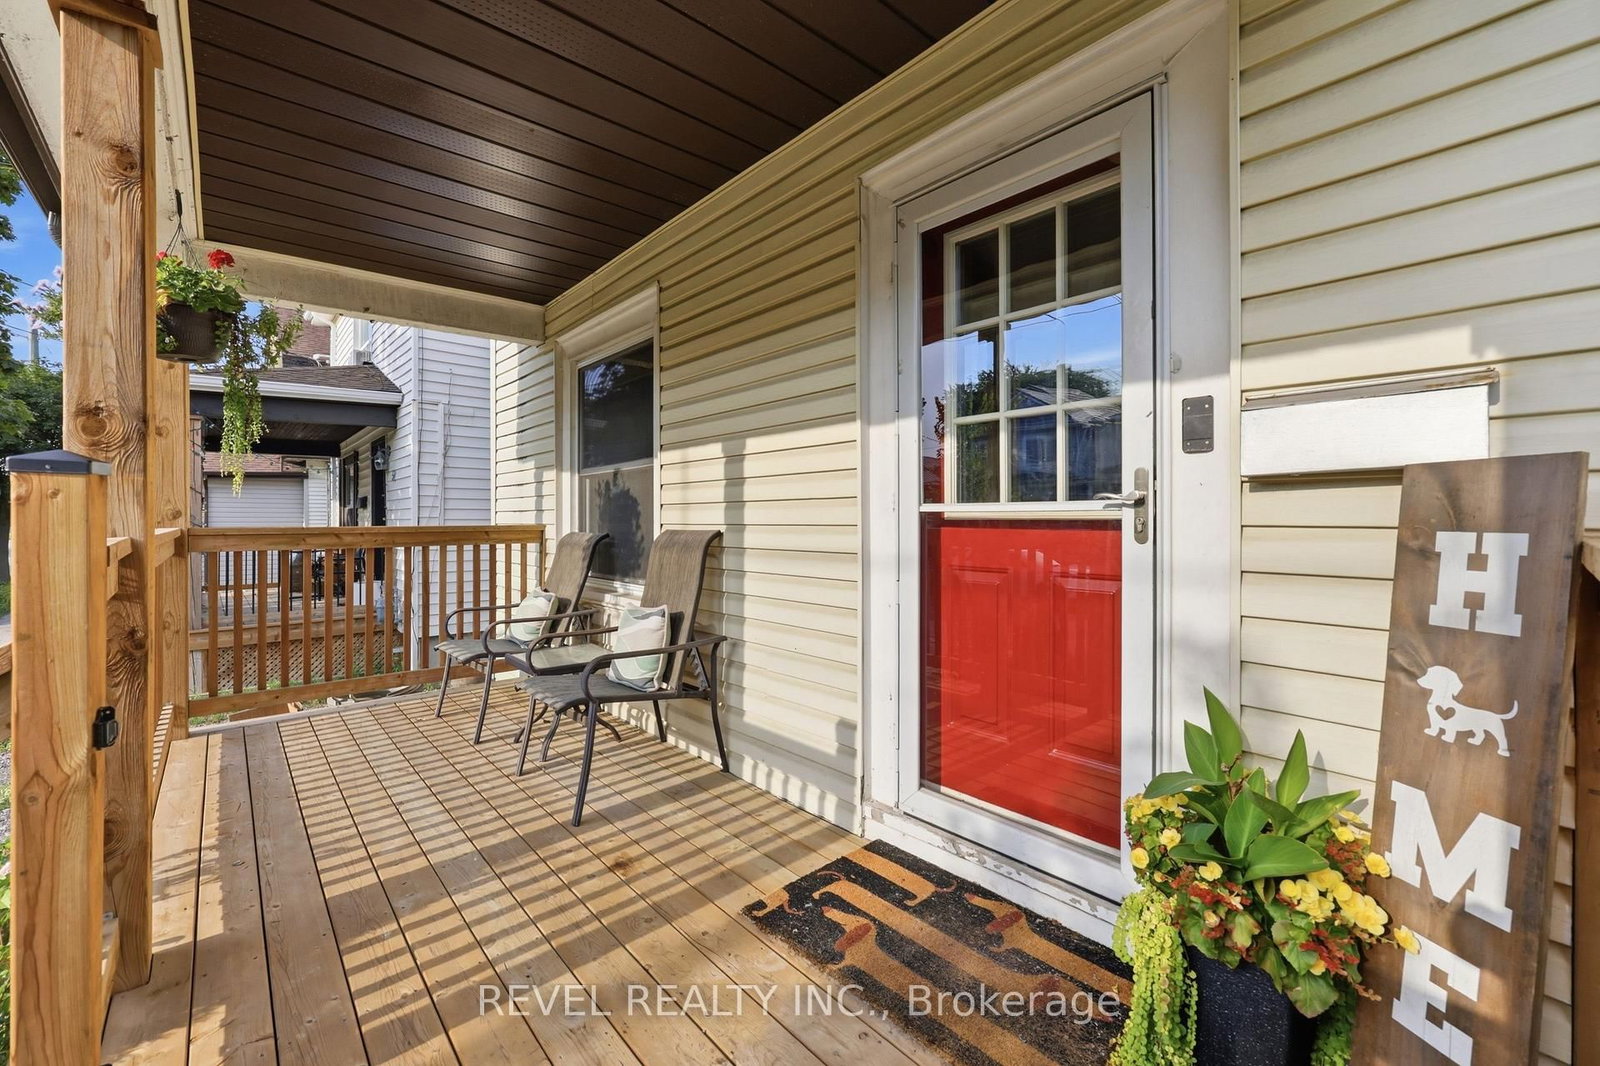
Move-in-ready, detached, three-bedroom home on a large lot, offering numerous updates throughout. The main floor features a comfortable open-concept living and dining area, as well as a stylishly updated kitchen with newer appliances. Upstairs, you'll find three generously sized bedrooms and an updated four-piece bathroom. The home's original character has been thoughtfully preserved, highlighted by the beautiful oak staircase and classic architraves surrounding the doorways. The lower level offers laundry facilities and ample storage space. Outside, the charming front porch, spacious backyard, and large deck off the kitchen provide plenty of room for relaxing, entertaining, gardening, and family activities. Recent updates include: Central air conditioning (2018), Furnace (2019), Kitchen renovation and kitchen window replacement (2021), Front porch (2023), Window maintenance (2026), Basement waterproofing (2026), with a transferable lifetime warranty. Ideally located near schools, parks, shopping, transit, and major amenities, this home offers an attractive opportunity for those seeking a move-in-ready detached property. The driveway is currently, and has historically been, used exclusively by the seller to park two vehicles. Shared/mutual driveway on title.
Location
More details
- Property tax
- $3,021 (2026)
- Days on market
- 32
- Style
- 2-Storey
- Year built
- 100+
- Lot
- 32.07 × 75.66 Feet
- Parking
- 2 spaces · None
- Basement
- Full, Unfinished
- Heating
- Forced Air
- Air conditioning
- Central Air
- Neighbourhood
- E. Chester
- Major intersection
- Welland Ave to Berryman Ave (South of Yale Cres)
Rooms
| Room | Level | Size (m) | Features |
|---|---|---|---|
| Bedroom 2 | Second | 2.74 × 2.89 | — |
| Dining Room | Main | 3.45 × 3.35 | — |
| Living Room | Main | 4.11 × 3.23 | — |
| Bedroom 3 | Second | 3.32 × 2.89 | — |
| Kitchen | Main | 2.89 × 4.78 | — |
| Primary Bedroom | Second | 2.68 × 4.51 | — |
Details from PropTx (TRREB MLS®) via Repliers. Information deemed reliable but not guaranteed.