
Toronto, ON
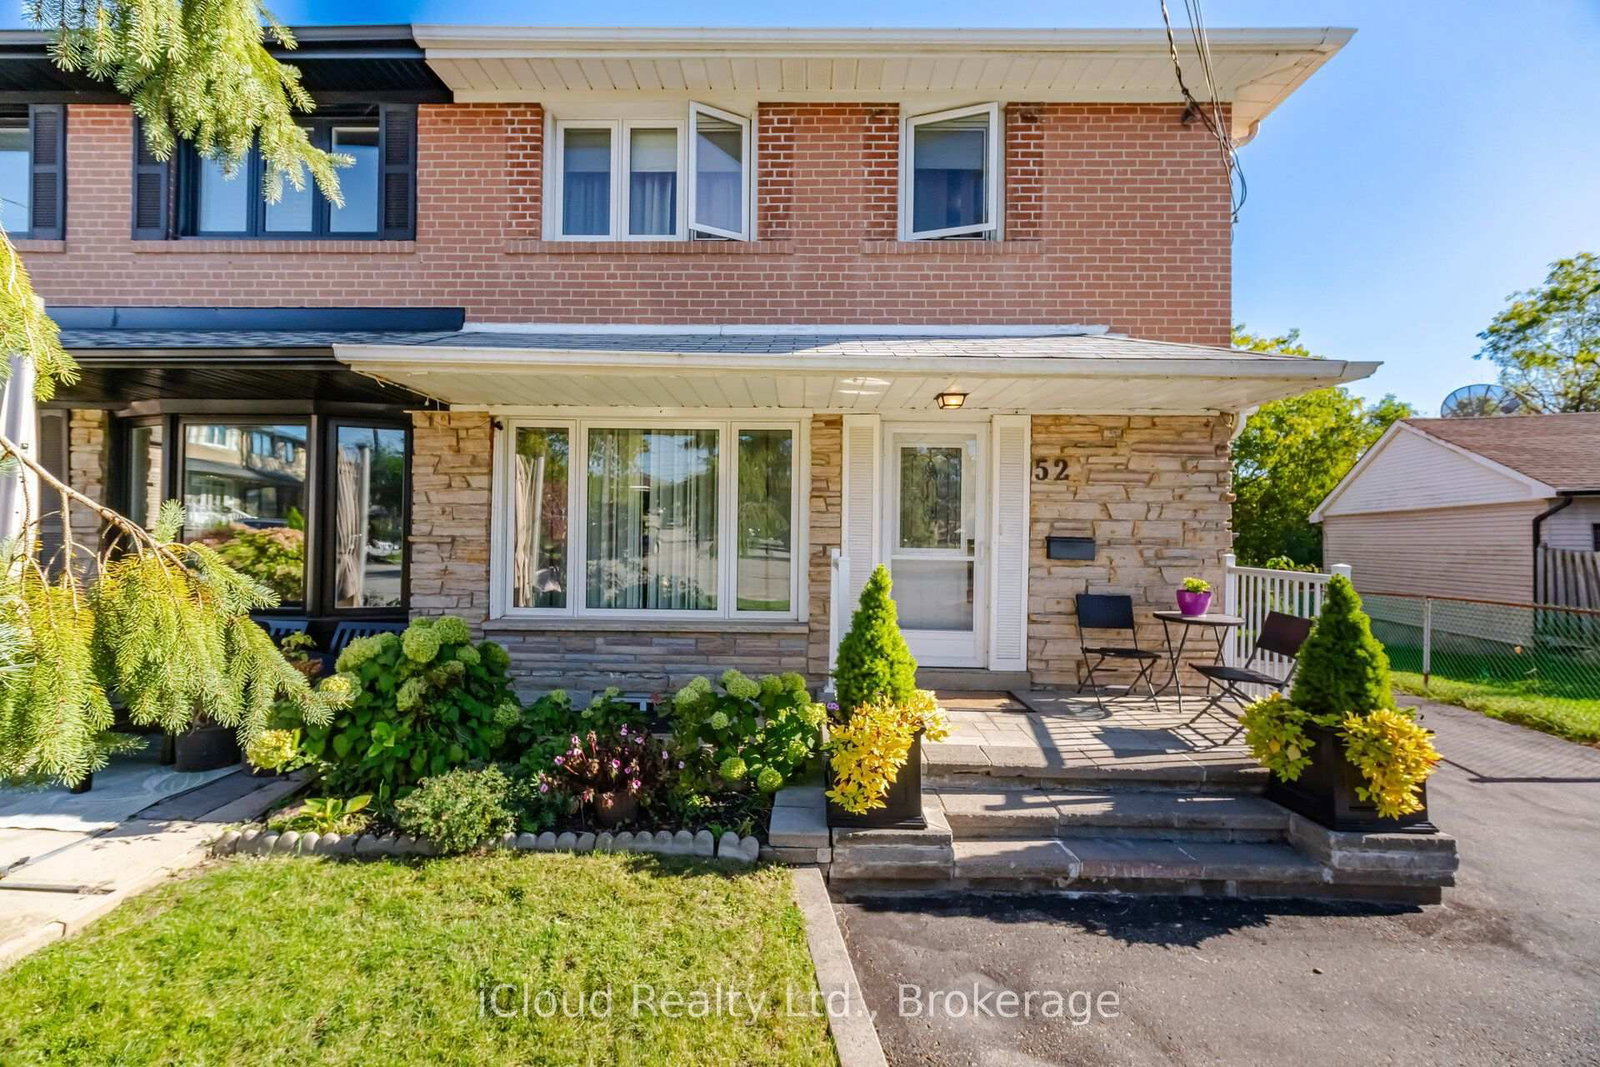
52 Bengal Court
$929,000
Data last updated Oct 30, 2026, 4:40 p.m. ET. By using this site you agree to our Terms of Use.


Property facts
- Price
- $929,000
- Type
- Semi-detached
- Bedrooms
- 4
- Bathrooms
- 3
- MLS®
- W13884562
- Status
- active
- Brokerage
- iCloud Realty Ltd.
About this home
Ready to Move in a Bright Open Concept Home on a Beautiful Ravine Lot On A Quiet Cul-De-Sac And Family Friendly Neighbourhood. 4 Spacious Bedrooms, Open Concept Living/Dining With Updated Open Concept Kitchen with granite countertops and Stainless Steel Appliances. Basement with Separate Entrance including den/bedroom,laundry room; Cantina/Cold Room; partially Finished Basement Kitchen comes with a Fridge (Stove and Dishwasher not installed). Large Utility Room can be Converted to a Rec/Room or Workshop. Enjoy beautiful ravine view from Family Room with a Gas Fireplace. Lots of parking to accommodate friends and family; Close to downsview Park, Public Transit;Schools, Shops, Major Highways. Walk To Schools, Park, One Bus To York University & Subway. Don't miss opportunity to show your clients.
Location
More details
- Property tax
- $3,920 (2026)
- Days on market
- 21
- Style
- 2-Storey
- Lot
- 27.92 × 93.48 Feet
- Parking
- 5 spaces · 1 garage · Attached
- Basement
- Separate Entrance, Finished
- Heating
- Forced Air
- Air conditioning
- Central Air
- Neighbourhood
- Glenfield-Jane Heights
- Major intersection
- Sheppard & Northover
Rooms
| Room | Level | Size (m) | Features |
|---|---|---|---|
| Bedroom 3 | Second | 3.4 × 3.3 | hardwood floor, closet, window |
| Primary Bedroom | Second | 4 × 4.05 | hardwood floor, double closet, window |
| Living Room | Main | 6.1 × 2.6 | combined w/dining, large window, ceramic floor |
| Kitchen | Main | 2.7 × 2.65 | ceramic floor, eat-in kitchen, granite counters |
| Laundry | Basement | 2.31 × 1.52 | Ceramic Floor |
| Family Room | Main | 3 × 5.26 | fireplace, overlooks ravine, ceramic floor |
| Bedroom | Basement | 3.38 × 2.59 | laminate, window |
| Dining Room | Main | 3.8 × 2.3 | combined w/living, open concept, ceramic floor |
| Kitchen | Basement | 4.01 × 3.12 | laminate, partly finished |
| Bedroom 2 | Second | 5 × 2.6 | hardwood floor, closet, window |
| Bedroom 4 | Second | 3.6 × 2.6 | hardwood floor, closet, window |
| Utility Room | Basement | 3.3 × 3.43 | — |
Details from PropTx (TRREB MLS®) via Repliers. Information deemed reliable but not guaranteed.