
Brampton, ON
52 Abelard Avenue
$765,000
Data last updated Oct 30, 2026, 4:50 p.m. ET. By using this site you agree to our Terms of Use.

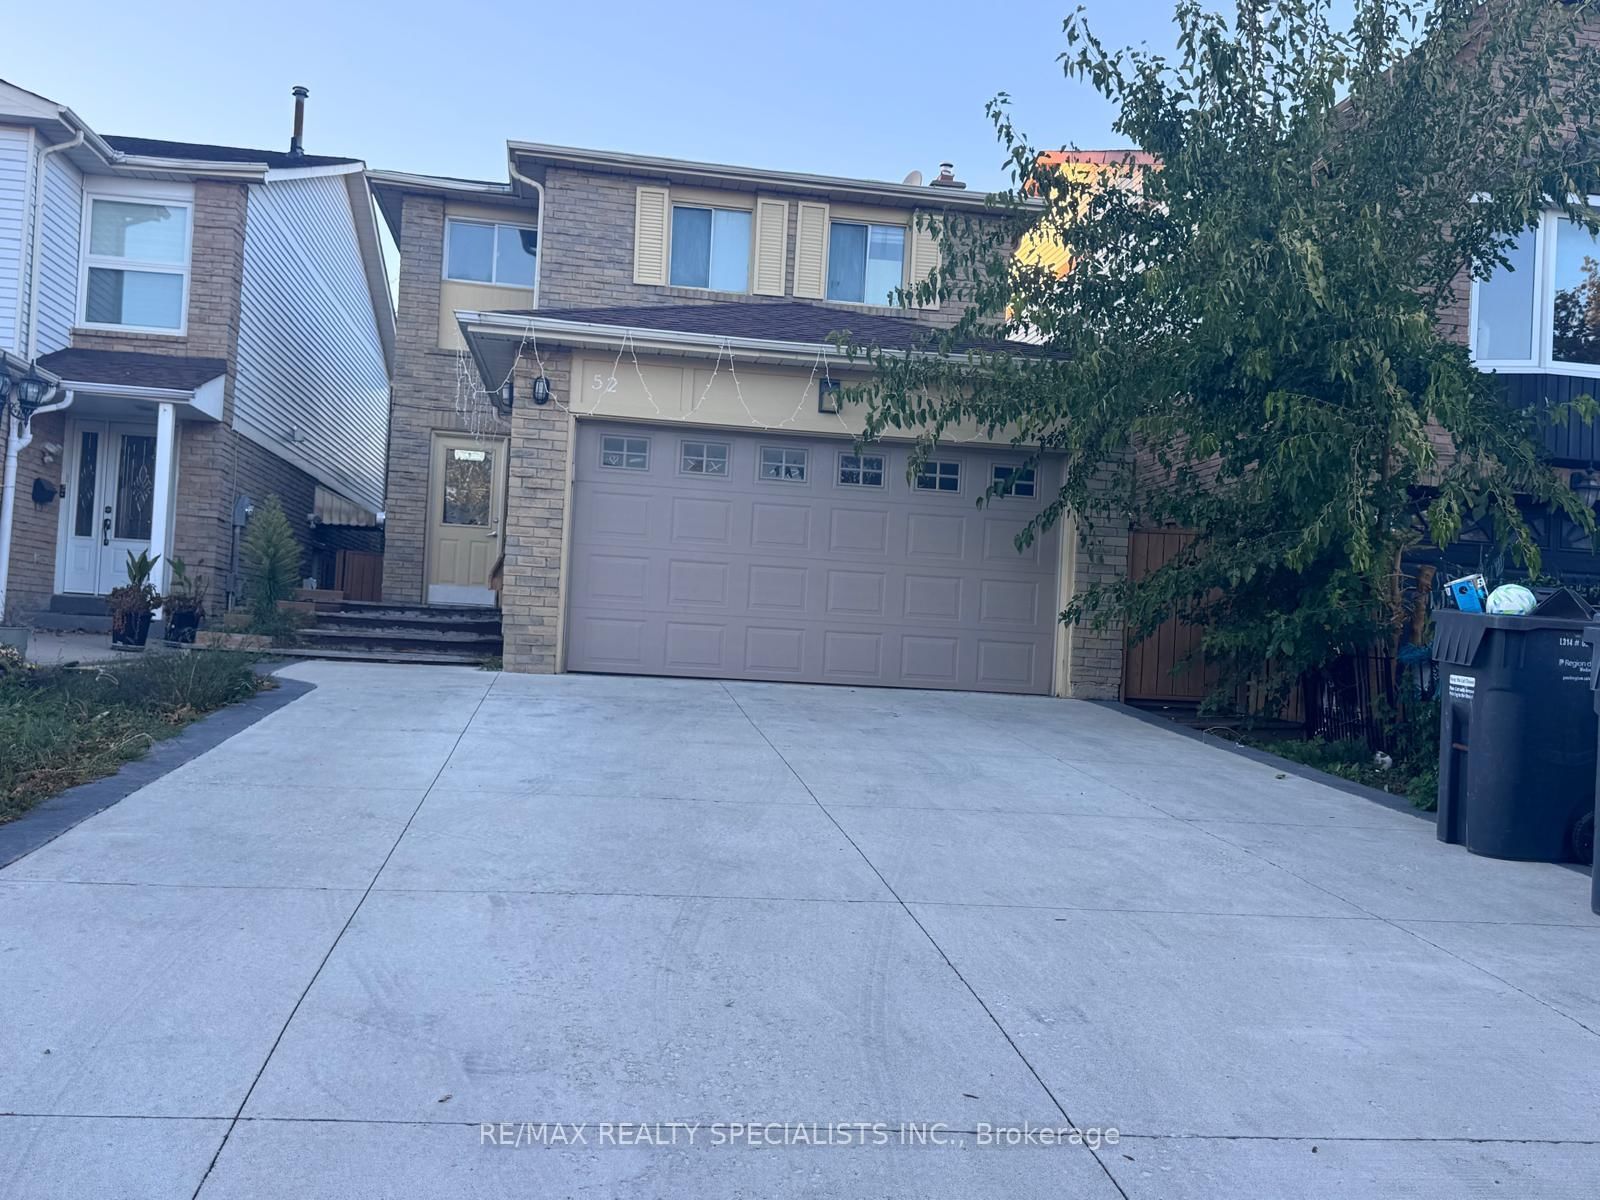

Property facts
- Price
- $765,000
- Type
- Detached
- Bedrooms
- 5
- Bathrooms
- 5
- MLS®
- W13819344
- Status
- active
- Brokerage
- RE/MAX REALTY SPECIALISTS INC.
About this home
Beautiful Custom Built Detached Home in Prime Fletcher's West Area of Brampton** Thoughtfully Designed For Large Or Multi-Generational Families, Featuring 5 Bedrooms And 3 Full Bathrooms On The Second Level, Including 2 Primary Bedrooms** The Main Floor Offers An Inviting Layout With Hardwood Flooring, Crown Details, Smooth Ceilings & Two Separate Walkouts Leading To The Deck. Nice Kitchen with quartz countertops & Extended Cabinetry** Separate Dining Area, Generous Living Space, Built-In Storage & A Warm Family Room With Fireplace. Separate Entrance unfinished basement With Full Washroom - Bring Your Vision To Life And Create The Space You've Always Imagined** Two Separate Laundry Areas Add Everyday Convenience** A Truly Versatile Home With An Abundance Of Living Space And Flexible Accommodation! Don't miss out on this opportunity for comfortable living in a prime location* Close to Public Transit, Grocery stores, Sheridan College and Family Needs**
Location
More details
- Property tax
- $6,351 (2025)
- Days on market
- 38
- Style
- 2-Storey
- Lot
- 30 × 100 Feet
- Parking
- 5 spaces · 1 garage · Attached
- Basement
- Unfinished, Separate Entrance
- Heating
- Forced Air
- Air conditioning
- Central Air
- Neighbourhood
- Fletcher's West
- Major intersection
- Mclaughlin/Elgin
Rooms
| Room | Level | Size (m) | Features |
|---|---|---|---|
| Living Room | Basement | 4.8 × 3.3 | Bamboo |
| Bedroom 4 | Second | 3.03 × 2.73 | laminate, closet, window |
| Breakfast | Main | 3.18 × 2.16 | porcelain floor, eat-in kitchen, w/o to deck |
| Family Room | Main | 4.13 × 3.94 | hardwood floor, gas fireplace, french doors |
| Bedroom | Basement | 2.95 × 275 | bamboo, window |
| Bedroom 5 | Second | 3.04 × 3 | laminate, closet, window |
| Bedroom 3 | Second | 3.86 × 3.18 | laminate, walk-in closet(s), window |
| Kitchen | Main | 3.05 × 2.65 | porcelain floor, quartz counter, pot lights |
| Dining Room | Main | 6.52 × 3.11 | hardwood floor, b/i shelves, pot lights |
| Living Room | Main | 5.07 × 6.52 | hardwood floor, w/o to deck |
| Bedroom 2 | Second | 3.03 × 2.88 | laminate, 4 pc ensuite, window |
| Primary Bedroom | Second | 4.7 × 3.75 | laminate, 5 pc ensuite, closet |
Details from PropTx (TRREB MLS®) via Repliers. Information deemed reliable but not guaranteed.