
Hamilton, ON
2373 King Street E
$279,850
Data last updated Oct 30, 2026, 10:40 a.m. ET. By using this site you agree to our Terms of Use.


Property facts
- Price
- $279,850
- Type
- condo apartment
- Bedrooms
- 1
- Bathrooms
- 1
- MLS®
- X13739278
- Status
- active
- Brokerage
- RE/MAX ESCARPMENT REALTY INC.
About this home
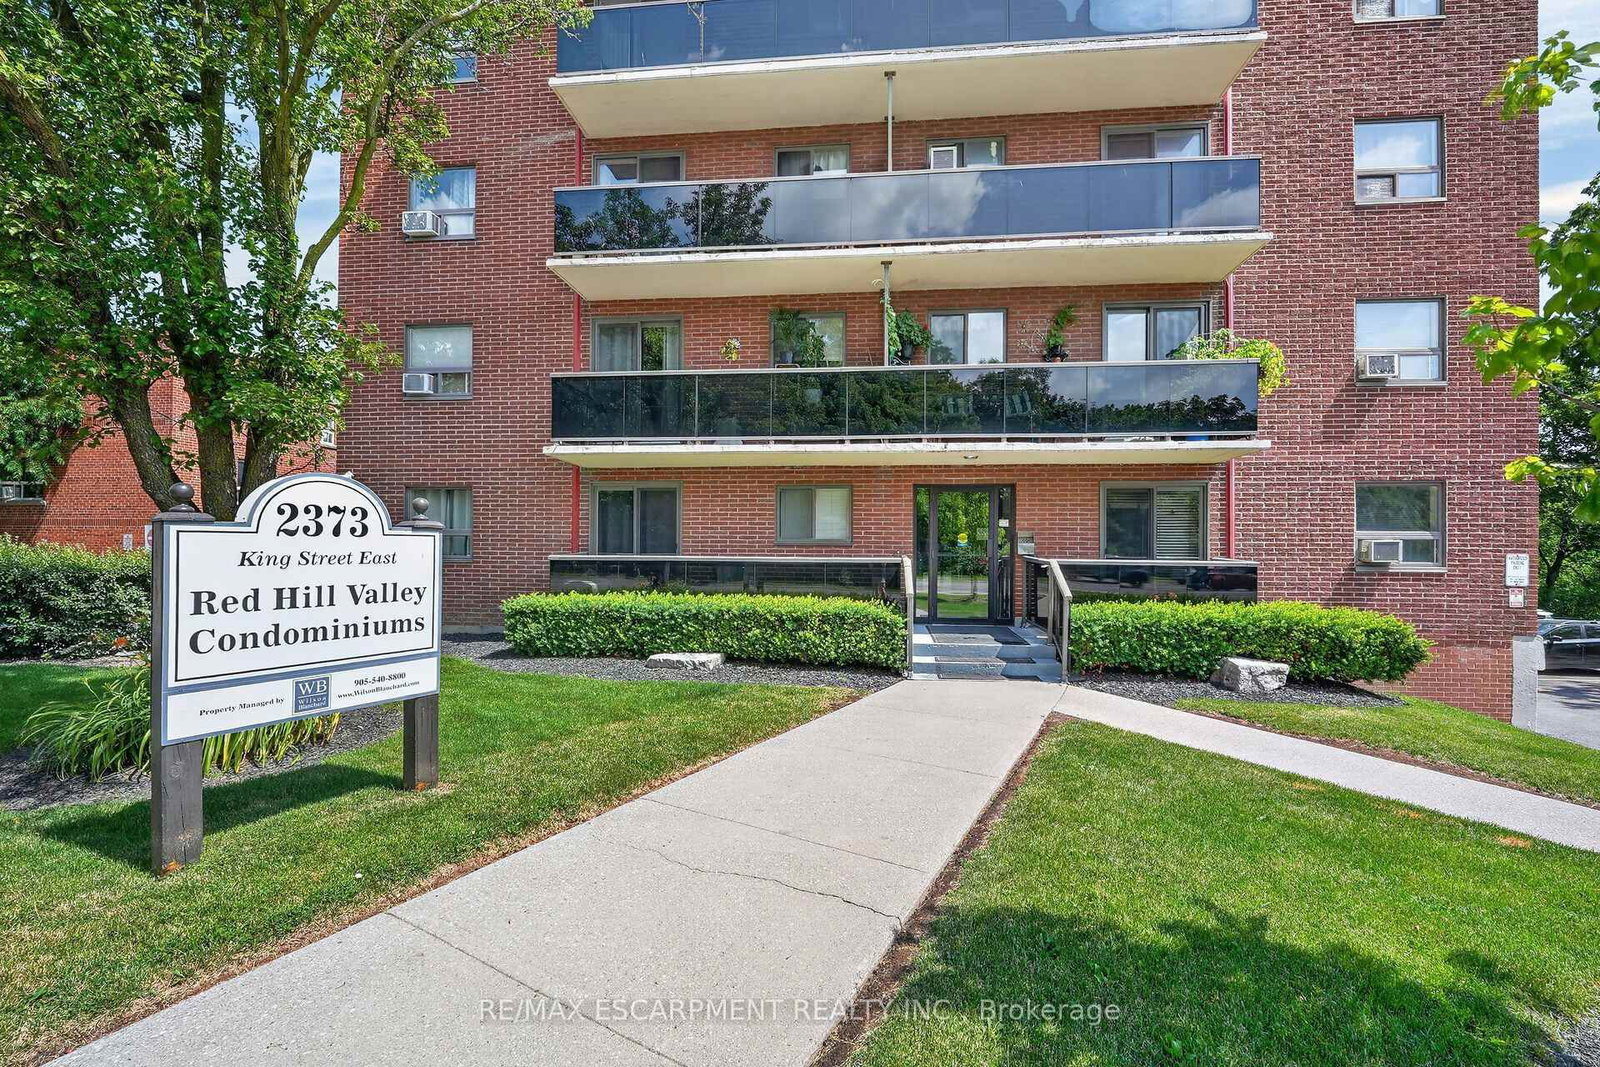
Welcome to 2373 King Street East, Unit 52, a spacious top-floor end-unit 1-bedroom condo in the highly desirable Bartonville/Glenview neighbourhood. Enjoy panoramic views of lush green trees and the escarpment from the large private balcony spanning the full length of the unit..the perfect place to relax or entertain. This bright condo features an open-concept layout, a comfortable living room with walkout to the balcony, a kitchen with plenty of oak cabinetry, a tasteful updated bathroom, and a generous size bedroom offering excellent closet space with two closets, including one large closet with a built-in organizer. Red Hill Valley Condominiums is a quiet, well-maintained building ideally located near Red Hill Bowl Park, scenic trails, shopping, dining, public transit, and everyday amenities. Commuters will love the quick access to the Red Hill Valley Parkway, QEW, Linc, and 403. This unit includes designated covered parking spot rignt in front of the side entrance door. Affordable living...a fantastic opportunity for first-time buyers, investors, or downsizers seeking comfort, convenience, and spectacular views.
Location
More details
- Property tax
- $1,695 (2026)
- Days on market
- 58
- Style
- 1 Storey/Apt
- Parking
- 1 spaces · 1 garage · Carport
- Maintenance fee
- $476/mo
- Basement
- None
- Heating
- Radiant
- Air conditioning
- Window Unit(s)
- Exposure
- South
- Neighbourhood
- Bartonville
- Major intersection
- Glencarry Ave
Rooms
| Room | Level | Size (m) | Features |
|---|---|---|---|
| Bathroom | Main | 2.06 × 1.47 | 4 Pc Bath |
| Dining Room | Main | 3 × 2.13 | — |
| Bedroom | Main | 3.12 × 3.05 | — |
| Living Room | Main | 3 × 3.3 | — |
| Kitchen | Main | 2.62 × 5.16 | — |
Details from PropTx (TRREB MLS®) via Repliers. Information deemed reliable but not guaranteed.