
Norfolk, ON
5193 Highway 3 Highway W
$630,000
Data last updated Oct 30, 2026, 5:40 a.m. ET. By using this site you agree to our Terms of Use.


Property facts
- Price
- $630,000
- Type
- rural residential
- Bedrooms
- 2
- Bathrooms
- 1
- MLS®
- X14109024
- Status
- active
- Brokerage
- REVEL Realty Inc., Brokerage
About this home
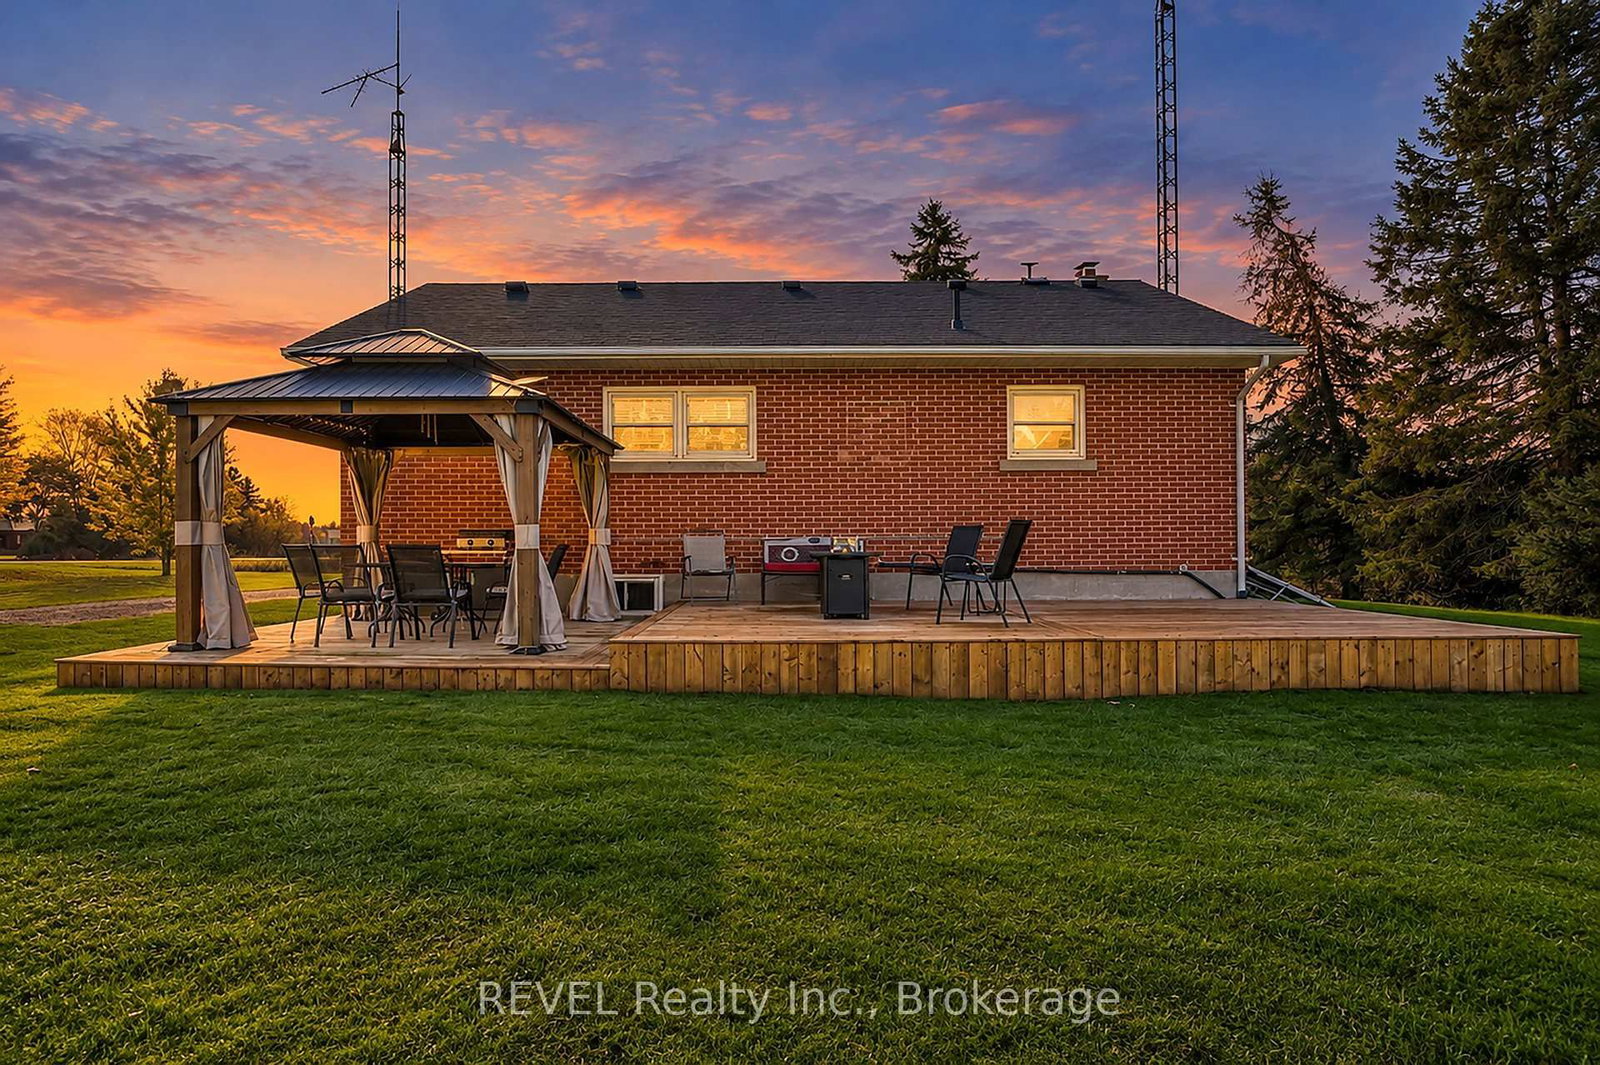
Welcome to 5193 Highway 3, where peaceful country living meets privacy, space, and breathtaking views! Nestled on almost 1.3 acres in beautiful Norfolk County, this meticulously maintained property offers exceptional privacy with no immediate neighbours and picturesque countryside views.Pride of ownership shines throughout this beautifully kept property, featuring a spacious 1400 sqft 3-car garage/workshop complete with hydro, car hoist and a garage door opener, perfect for car enthusiasts, hobbyists, or anyone seeking additional workspace and storage.Step outside and enjoy your brand-new two-tier deck and above-ground movable pool, ideal for summer entertaining and family gatherings. As the sun sets, imagine gathering around the firepit with loved ones, taking in the stunning countryside views and peaceful surroundings.Conveniently located approximately 10-15 minutes from downtown Simcoe and 15-20 minutes from Jarvis, this property offers the perfect balance of rural tranquility and everyday convenience. While remaining close to shopping, restaurants, schools, and essential amenities.With its beautifully maintained grounds, expansive outdoor space, exceptional privacy, and convenient location, this property offers a wonderful opportunity to escape the hustle and bustle of city life without sacrificing accessibility.Your private countryside retreat awaits!
Location
More details
- Property tax
- $3,900 (2026)
- Days on market
- 9
- Style
- Bungalow-Raised
- Year built
- 51-99
- Lot
- 185.55 × 237.73 Feet
- Parking
- 13 spaces · 3 garage · Detached
- Basement
- Finished, Separate Entrance
- Heating
- Forced Air
- Air conditioning
- Central Air
- Neighbourhood
- Norfolk
- Major intersection
- Highway 3 and Cockshutt Rd
Rooms
| Room | Level | Size (m) | Features |
|---|---|---|---|
| Dining Room | Ground | 4.7 × 2.54 | Breakfast Area |
| Foyer | Ground | 0.91 × 0.91 | — |
| Bedroom | Ground | 3.07 × 4.12 | — |
| Other | Ground | 2.01 × 1.14 | — |
| Kitchen | Ground | 4.7 × 2.49 | Ceramic Sink |
| Living Room | Ground | 6.2 × 4.04 | Gas Fireplace |
| Bedroom 2 | Ground | 3.2 × 3.15 | Carpet Free |
| Other | Ground | 3.02 × 0.89 | — |
| Bathroom | Ground | 1.73 × 3.15 | 3 Pc Bath |
Details from PropTx (TRREB MLS®) via Repliers. Information deemed reliable but not guaranteed.