
Burlington, ON
518 Markay Common
$1,612,389
Data last updated Oct 30, 2026, 12:00 p.m. ET. By using this site you agree to our Terms of Use.


Property facts
- Price
- $1,612,389
- Type
- Detached
- Bedrooms
- 4
- Bathrooms
- 4
- MLS®
- W13821108
- Status
- active
- Brokerage
- SOTHEBY'S INTERNATIONAL REALTY CANADA
About this home
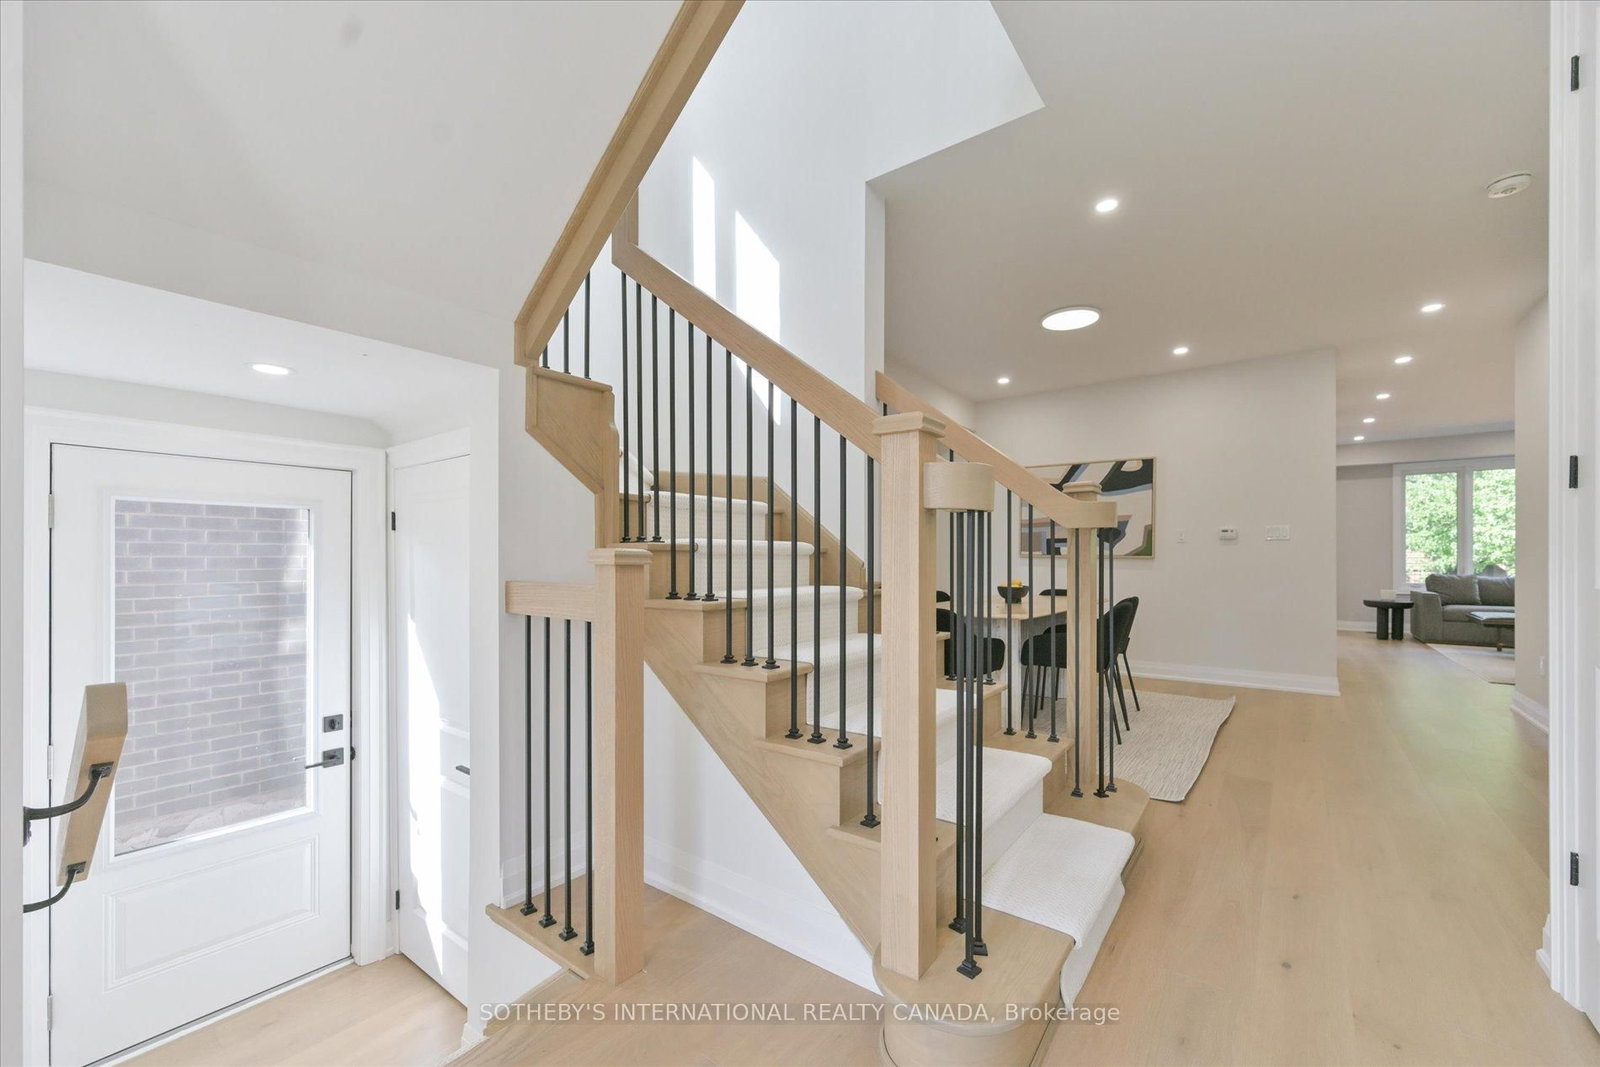
Discover refined lakeside living in the brand-new, custom-built Bateman Model at Bellview by the Lake. Offering approximately 2,535 sq. ft. above grade plus a 720 sq. ft. finished lower level, this thoughtfully designed home features 9-foot smooth ceilings on both the main and second floors, heightened interior doors, hardwood flooring, and oak staircases with wrought-iron pickets. The gourmet kitchen is beautifully appointed with quartz countertops, while spa-inspired bathrooms and elevated finishes add luxury throughout. The fully finished lower level expands the home's versatility with a spacious recreation room, full bathroom, and an additional room ideal for a guest suite, home office, or in-law accommodations. Built by Markay Homes, Bellview by the Lake is an exclusive enclave of custom residences situated on a private road, just steps from the waterfront, scenic trails, and Joseph Brant Hospital. This is a rare opportunity to own a beautifully crafted new home and experience the very best of lakeside living in South Burlington.
Location
More details
- Days on market
- 38
- Style
- 2-Storey
- Year built
- New
- Lot
- 37 × 102 Feet
- Parking
- 3 spaces · 1 garage · Built-In
- Basement
- Finished, Separate Entrance
- Heating
- Forced Air
- Air conditioning
- Central Air
- Neighbourhood
- Brant
- Major intersection
- Maple Ave. & North Shore Blvd E
Rooms
| Room | Level | Size (m) | Features |
|---|---|---|---|
| Kitchen | Ground | 3.79 × 3.3 | quartz counter, stainless steel appl, pantry |
| Study | Second | 2.99 × 2.33 | hardwood floor, b/i shelves, open concept |
| Bedroom 4 | Second | 3.66 × 3.35 | broadloom, closet |
| Great Room | Ground | 5.79 × 4.57 | hardwood floor, b/i shelves, pot lights |
| Bedroom 2 | Second | 3.35 × 3.35 | broadloom, closet |
| Recreation | Basement | 7.72 × 4.06 | broadloom, pot lights |
| Primary Bedroom | Second | 4.57 × 4.42 | broadloom, 5 pc bath, walk-in closet(s) |
| Dining Room | Ground | 3.96 × 4.37 | hardwood floor, open concept |
| Bedroom 3 | Second | 4.65 × 3.35 | broadloom, closet |
| Breakfast | Ground | 3.05 × 3.15 | combined w/kitchen, hardwood floor, overlooks backyard |
| Bedroom | Basement | 3.04 × 3.04 | broadloom, closet, pot lights |
Details from PropTx (TRREB MLS®) via Repliers. Information deemed reliable but not guaranteed.