
Lincoln, ON
5170 King Street
$1,146,000
Data last updated Nov 2, 2026, 8:40 a.m. ET. By using this site you agree to our Terms of Use.

Property facts
- Price
- $1,146,000
- Type
- Detached
- Bedrooms
- 4
- Bathrooms
- 3
- MLS®
- X13425346
- Status
- active
- Brokerage
- CHESTNUT PARK REAL ESTATE LIMITED
About this home
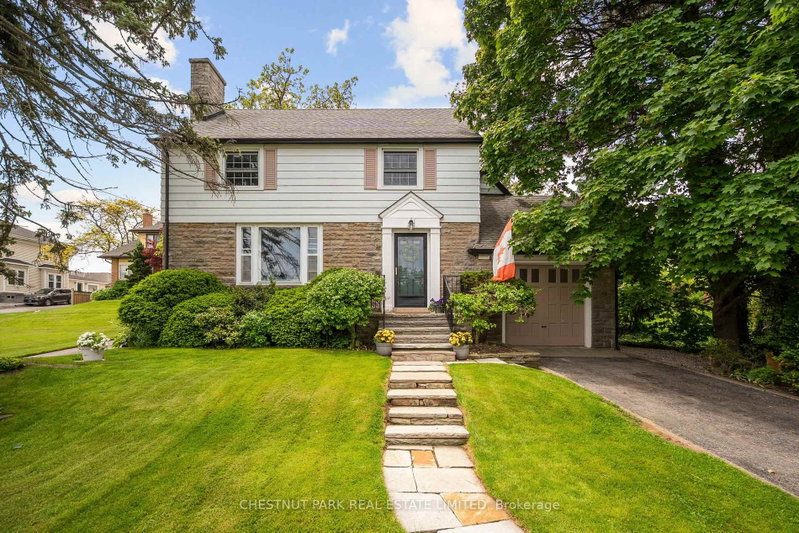
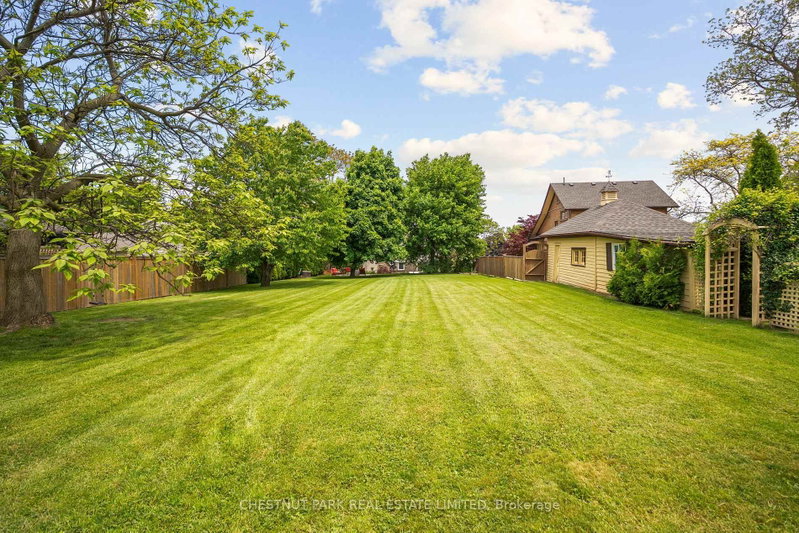
A rare opportunity in the heart of Beamsville! This one-of-a-kind 1930s, four bedroom gem is overflowing with character and charm, perfectly nestled on an extraordinary 309-foot-deep, park-like lot featuring mature gardens, fruit trees and ample space to let your green thumb take over. Inside, the timeless design blends seamlessly with thoughtful updates, including a stunning family room addition with vaulted ceilings, a cozy gas fireplace, and oversized windows that bathe the space in natural light in every season. The generous eat-in kitchen overlooks this bright and airy room and offers easy access to the backyard, complete with a fieldstone patio, fire pit, rock garden. Enjoy a warm and welcoming front living room with a wood-burning fireplace and a formal dining room, ideal for entertaining. Located just steps from downtown Beamsville, you're within walking distance to coffee shops, the gym, library, parks, ice rink, and both public and catholic schools. Convenient access to the Niagara wine route and an easy 7 minute drive to the nearby GO Transit and the QEW there is no need to sacrifice space for convenience.
Location
More details
- Property tax
- $5,402 (2025)
- Days on market
- 146
- Style
- 2-Storey
- Year built
- 51-99
- Lot
- 57.43 × 309.42 Feet
- Parking
- 6 spaces · 1 garage · Attached
- Basement
- Partially Finished, Separate Entrance
- Heating
- Forced Air
- Air conditioning
- Central Air
- Neighbourhood
- Beamsville
- Major intersection
- Lincoln Ave / King St
Rooms
| Room | Level | Size (m) | Features |
|---|---|---|---|
| Bathroom | Basement | 3.33 × 4.17 | concrete floor, 3 pc bath |
| Powder Room | Main | 1.83 × 0.91 | ceramic floor, 2 pc bath |
| Family Room | Main | 5.21 × 4.82 | hardwood floor, vaulted ceiling(s), gas fireplace |
| Workshop | Basement | 3.33 × 4.06 | Concrete Floor |
| Dining Room | Main | 3.94 × 3.4 | hardwood floor, overlooks backyard |
| Bedroom 4 | Second | 2.77 × 2.41 | Hardwood Floor |
| Bathroom | Second | 2.29 × 2.41 | ceramic floor, 4 pc bath |
| Kitchen | Main | 7.19 × 6.25 | ceramic floor, eat-in kitchen, overlooks family |
| Bedroom 2 | Second | 3.4 × 1.27 | Hardwood Floor |
| Living Room | Main | 5.87 × 4.2 | hardwood floor, fireplace |
| Bedroom 3 | Second | 3.12 × 5.37 | Hardwood Floor |
| Laundry | Basement | 4.11 × 5.16 | Concrete Floor |
| Primary Bedroom | Second | 3.86 × 3.51 | Hardwood Floor |
Details from PropTx (TRREB MLS®) via Repliers. Information deemed reliable but not guaranteed.
About Lincoln
Similar homes nearby
Other active listings in Lincoln.
- 2797 Red Maple Avenue, Lincoln$925,000 · 2 bed · 3 bath
- 4957 John Street, Lincoln$675,000 · 2 bed · 2 bath
- 3785 Nineteenth Street, Lincoln$799,800 · 1 bed · 4 bath
- 3063 Ninth Street, Lincoln$1,399,900 · 5 bed · 3 bath
- 4219 Taylor Court, Lincoln$879,000 · 3 bed · 2 bath
- 4530 Frances Crescent, Lincoln$874,900 · 4 bed · 4 bath