
Blue Mountains, ON
516450 7th Line
$11,495,000
Data last updated Oct 30, 2026, 12:20 a.m. ET. By using this site you agree to our Terms of Use.


Property facts
- Price
- $11,495,000
- Type
- Detached
- Bedrooms
- 5
- Bathrooms
- 9
- MLS®
- X13816232
- Status
- active
- Brokerage
- Sotheby's International Realty Canada
About this home
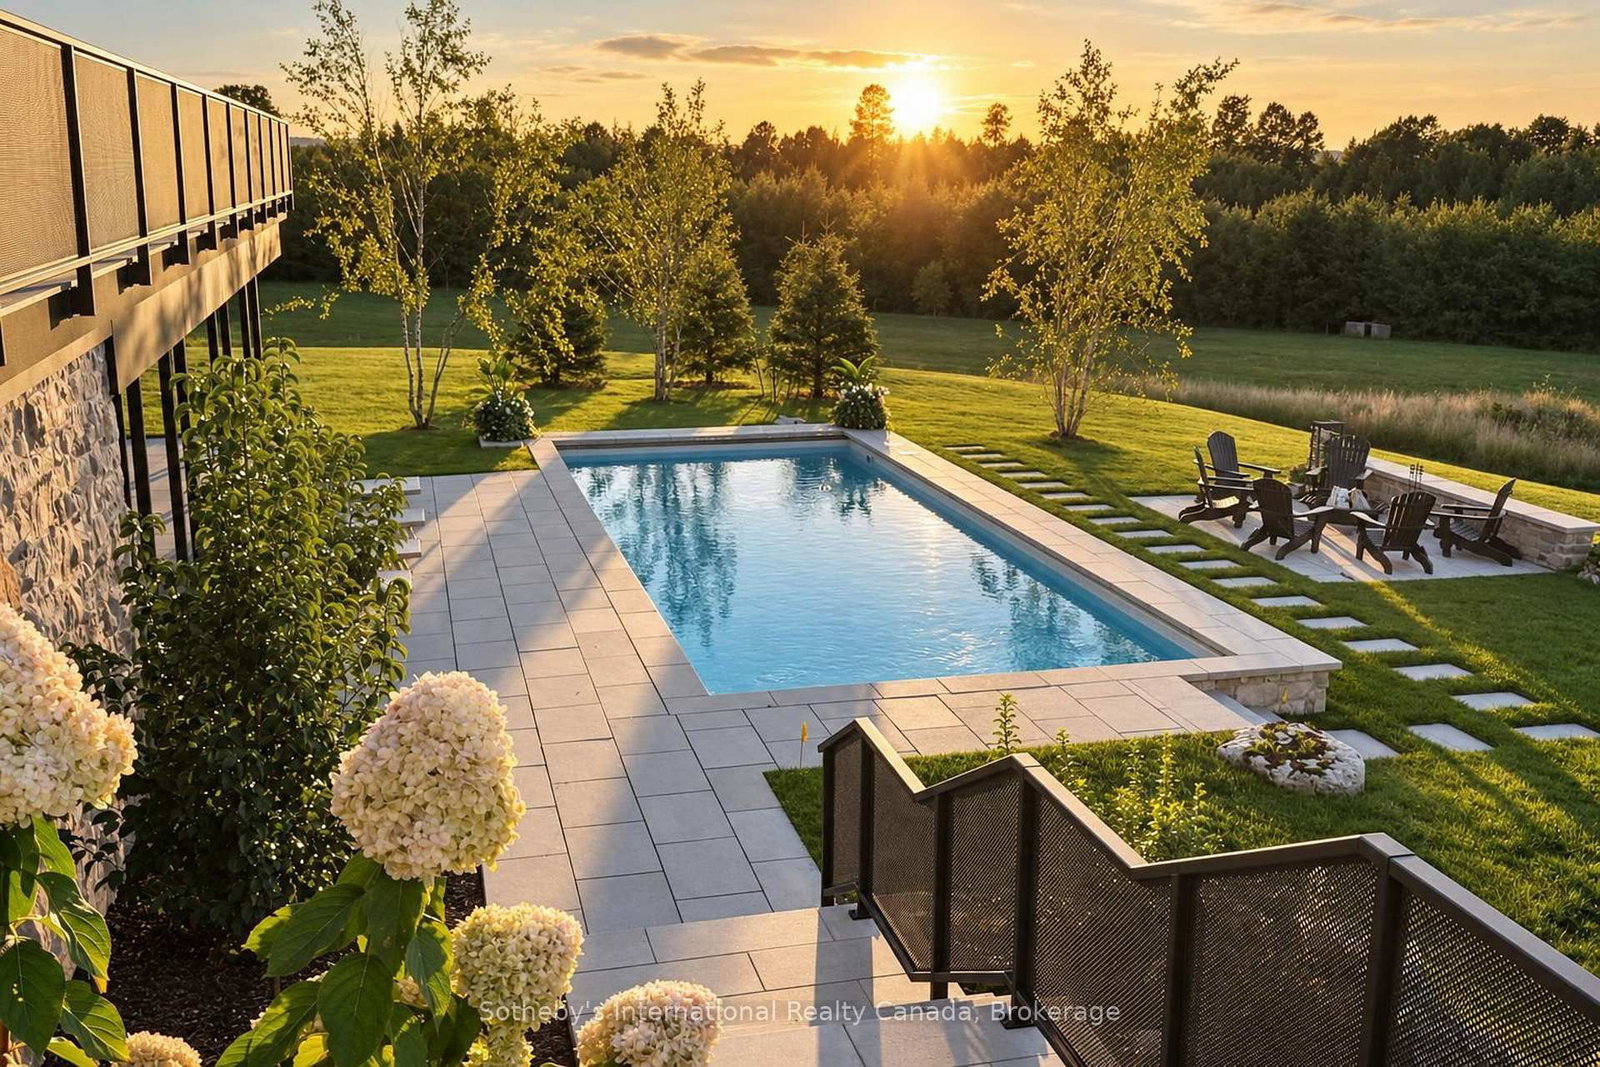
Georgian Valley Farm is a landmark Blue Mountains estate where exceptional architecture, extraordinary amenities and 37 acres of natural beauty come together in a property without equal. Perched high on 7th Line with panoramic views across Georgian Bay and the Niagara Escarpment, the estate is anchored by an 11,000 sq ft custom residence designed by Post Architecture Inc. and built by renowned builder David Eaton of Baylyn Construction. Scandinavian-inspired restraint meets refined country elegance through Moncer European oak floors, soaring wood-clad ceilings and dramatic floor-to-ceiling Atek windows framing breathtaking views and sunsets. At its heart, the chef's kitchen features a 12-ft marble island, Miele, Sub-Zero and Lacanche appliances, custom Barlow millwork, exquisite stonework and a full butler's pantry. The dining room accommodates 14 and incorporates a concealed Barlow bar and striking 2-way woodburning STUV fireplace shared with the living room. Designer lighting, imported tile and hand-painted De Gournay wallpaper elevate the lounge, library and powder room. Behind double Egyptian doors, the main-floor primary retreat offers a gas fireplace, sitting area, WIC and luxurious ensuite. Four individually designed upper bedrooms feature curated ensuites, extensive tile and marble, custom millwork and WICs. The lower level offers a golf simulator, gym, sauna, rec room, refreshment area, 200+ bottle Rosehill Wine Cellar and walkout to the covered terrace and pool. Outdoors, a 2,520 sq ft deck features a full Crown Verity kitchen, dining and lounge areas and hot tub. A saltwater pool, Har-Tru clay tennis court, pond, UK-imported Hartley Botanic greenhouse and restored rotunda barn with commercial-grade kitchen complete the estate. Minutes from Thornbury, Georgian Bay, private ski and golf clubs and an extensive trail network, Georgian Valley Farm offers exceptional privacy and four-season living.
Location
More details
- Property tax
- $24,000 (2025)
- Days on market
- 39
- Style
- 2-Storey
- Year built
- 0-5
- Lot
- 993 × 1429 Feet
- Parking
- 50 spaces · 3 garage · Detached
- Basement
- Finished with Walk-Out, Full
- Heating
- Radiant
- Air conditioning
- Central Air
- Neighbourhood
- Blue Mountains
- Major intersection
- Grey Road 40 & 7th Line
Rooms
| Room | Level | Size (m) | Features |
|---|---|---|---|
| Pantry | Main | 2.04 × 2.75 | — |
| Mud Room | Main | 6.94 × 7.47 | Combined w/Laundry |
| Foyer | Main | 2.5 × 7.06 | — |
| Other | Lower | 1.88 × 2.74 | Sauna |
| Breakfast | Main | 8.6 × 3.98 | — |
| Recreation | Lower | 10.81 × 6.93 | — |
| Den | Main | 4.75 × 5.14 | — |
| Other | Lower | 4.9 × 2.54 | — |
| Dining Room | Main | 4.55 × 8.48 | — |
| Living Room | Main | 9.41 × 8.48 | — |
| Bedroom 3 | Second | 4.2 × 3.79 | 3 Pc Ensuite |
| Exercise Room | Lower | 11.65 × 7.53 | — |
| Bedroom 4 | Second | 4.2 × 4.44 | 3 pc ensuite, walk-in closet(s) |
| Bedroom 5 | Second | 3.96 × 4.09 | 3 pc ensuite, walk-in closet(s) |
| Library | Main | 4.14 × 5.14 | — |
| Primary Bedroom | Main | 6.07 × 5.04 | walk-in closet(s), 5 pc ensuite |
| Bedroom | Lower | 5.57 × 5.18 | — |
| Kitchen | Main | 8.5 × 4.5 | Pantry |
| Media Room | Lower | 6.83 × 5.17 | — |
| Bedroom 2 | Second | 6.07 × 8.47 | 3 Pc Ensuite |
Details from PropTx (TRREB MLS®) via Repliers. Information deemed reliable but not guaranteed.