
Toronto, ON
503 Beecroft Road
$629,000
Data last updated Oct 30, 2026, 10:50 a.m. ET. By using this site you agree to our Terms of Use.

Property facts
- Price
- $629,000
- Type
- condo apartment
- Bedrooms
- 2
- Bathrooms
- 2
- MLS®
- C13821098
- Status
- active
- Brokerage
- JDL REALTY INC.
About this home
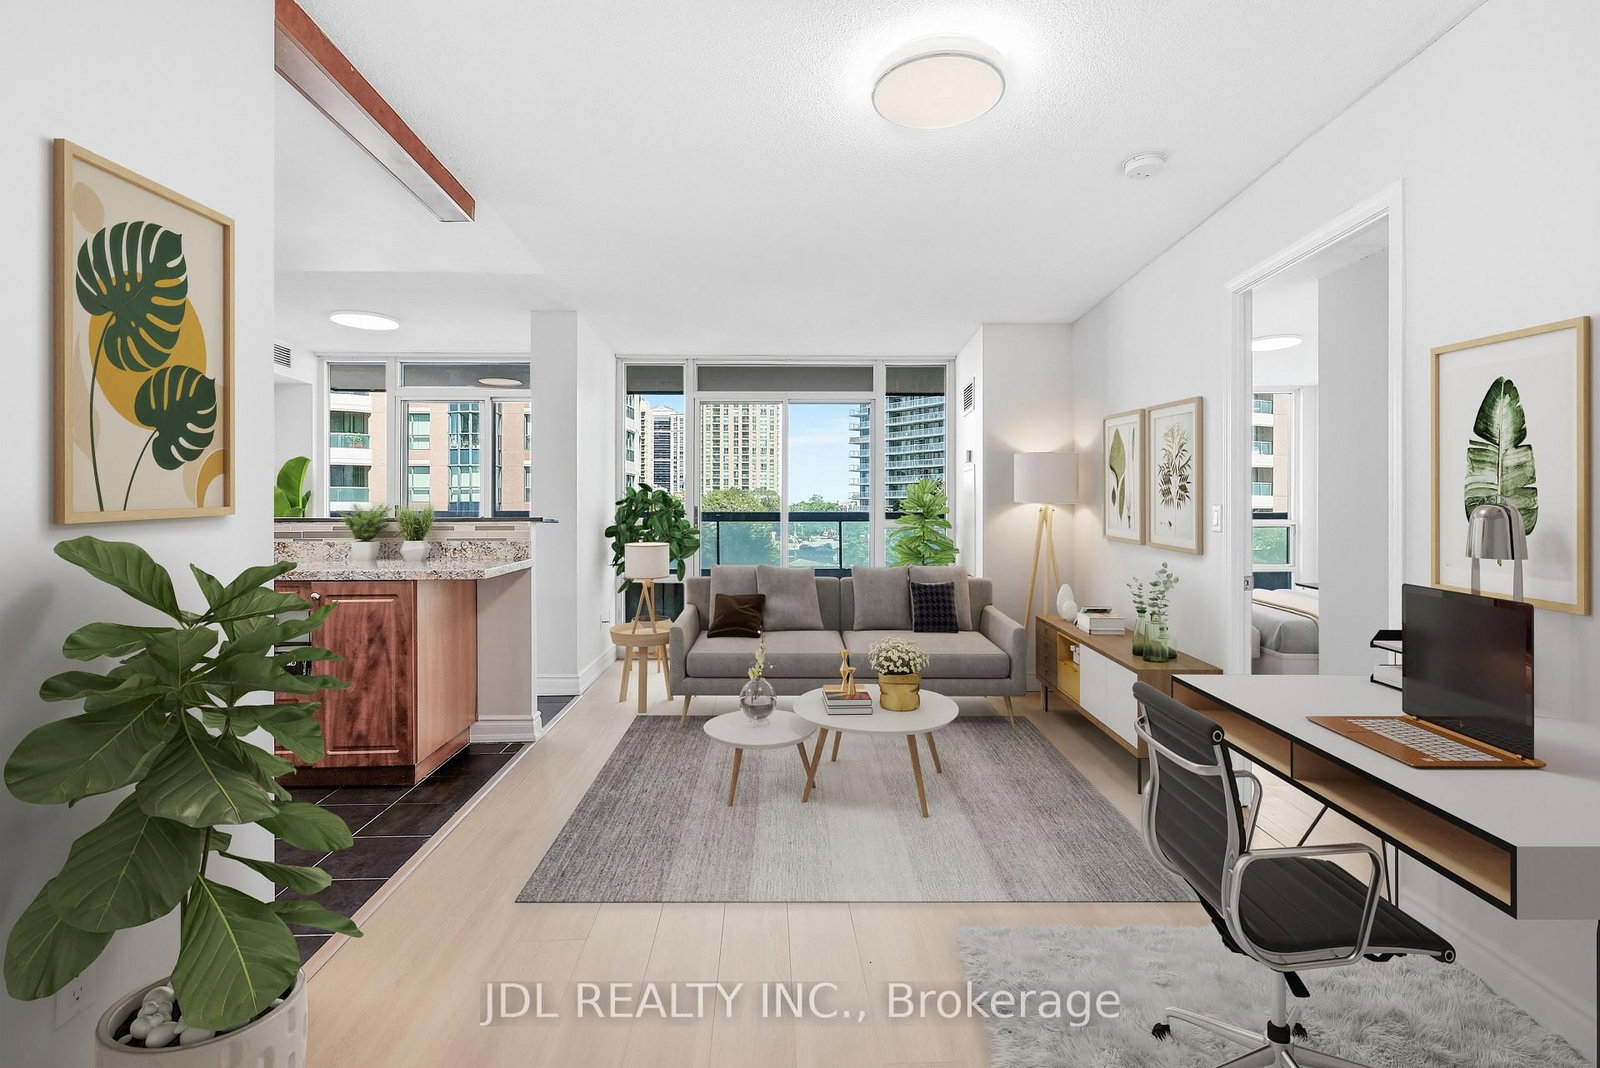
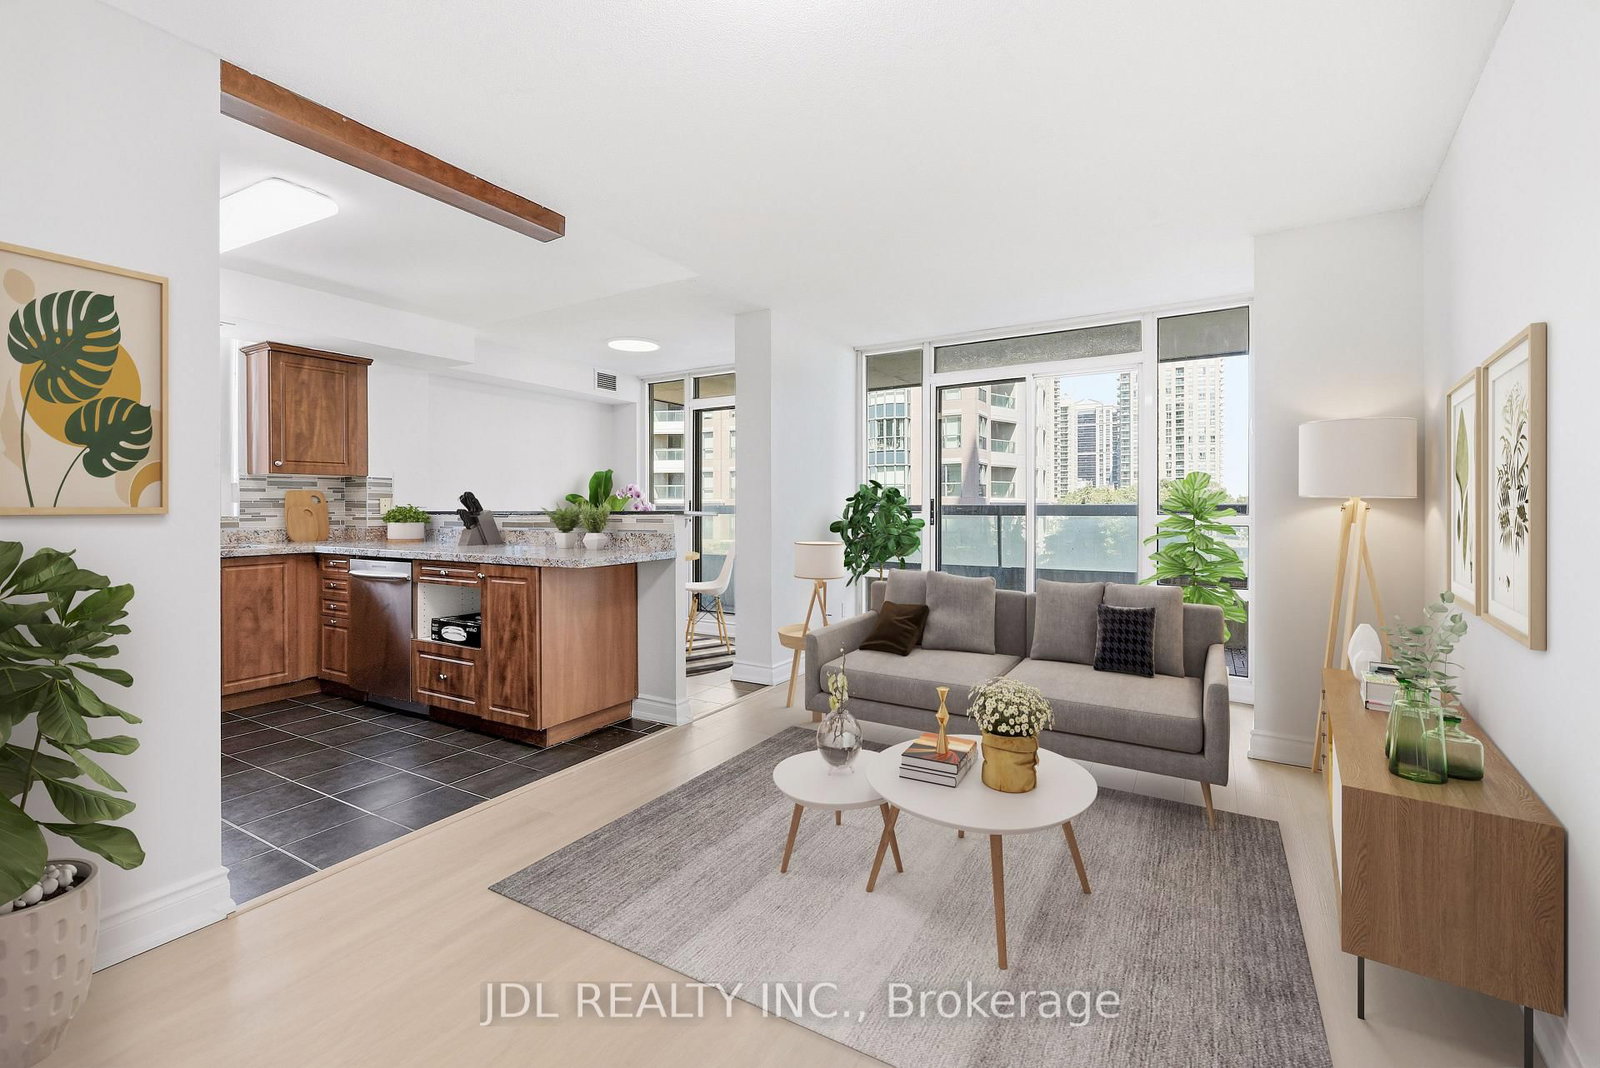
Spacious & bright 2-Bedroom corner unit in the heart of North York Centre, just steps from Yonge & Finch Subway Station! 1 parking space and 1 locker included. Owner-occupied & carefully maintained. Highly functional and practical layout (no wasted space) soaked with natural light from 2 exposures. The 2 spacious bedrooms are located on opposite sides of the suite, offering excellent privacy. Enjoy generous living and dining areas, 2 full bathrooms, & a large breakfast area that provides the flexibility to alternatively serve as a home office, study, or additional sitting area. A real family-sized suite with higher desirability and livability. Countless features & upgrades, including: freshly painted throughout, brand-new white oak designed vinyl flooring, all-new light fixtures, spacious kitchen with gorgeous window & breakfast bar, primary ensuite bathroom + walk-in closet, and much more. Ideally located just steps from Yonge & Finch TTC Subway Station, making commuting throughout the city (via TTC Subway or GO Bus) effortless. North York Centre is a mecca for food-lovers, offering an abundance of diverse & authentic cuisine, dessert, & snack options. All daily conveniences are within walking distances: multiple grocery stores (including the brand new T&T!), pharmacies, shopping, & entertainment (including Toronto's 2nd largest library [renovated] + Empress Walk Mall). A rare combination of generous space, bright corner exposure, smart layout & unbeatable North York convenience. Move-in ready, just turn the key!
Location
More details
- Property tax
- $3,077 (2025)
- Days on market
- 38
- Style
- Apartment
- Parking
- 1 spaces · 1 garage · Underground
- Maintenance fee
- $1,032/mo
- Basement
- None
- Heating
- Forced Air
- Air conditioning
- Central Air
- Exposure
- North East
- Neighbourhood
- Willowdale West
- Major intersection
- Yonge St & Finch Ave W
Rooms
| Room | Level | Size (m) | Features |
|---|---|---|---|
| Kitchen | Flat | 2.99 × 2.81 | stainless steel appl, backsplash, ceramic floor |
| Bedroom 2 | Flat | 3.33 × 3.17 | large window, large closet, vinyl floor |
| Primary Bedroom | Flat | 3.73 × 3.05 | 4 pc ensuite, large window, walk-in closet(s) |
| Dining Room | Flat | 5.94 × 3.14 | combined w/living, open concept, vinyl floor |
| Living Room | Flat | 5.94 × 3.14 | combined w/dining, w/o to balcony, vinyl floor |
| Breakfast | Flat | 2.99 × 1.96 | ceramic floor, w/o to balcony |
Details from PropTx (TRREB MLS®) via Repliers. Information deemed reliable but not guaranteed.