
Toronto, ON
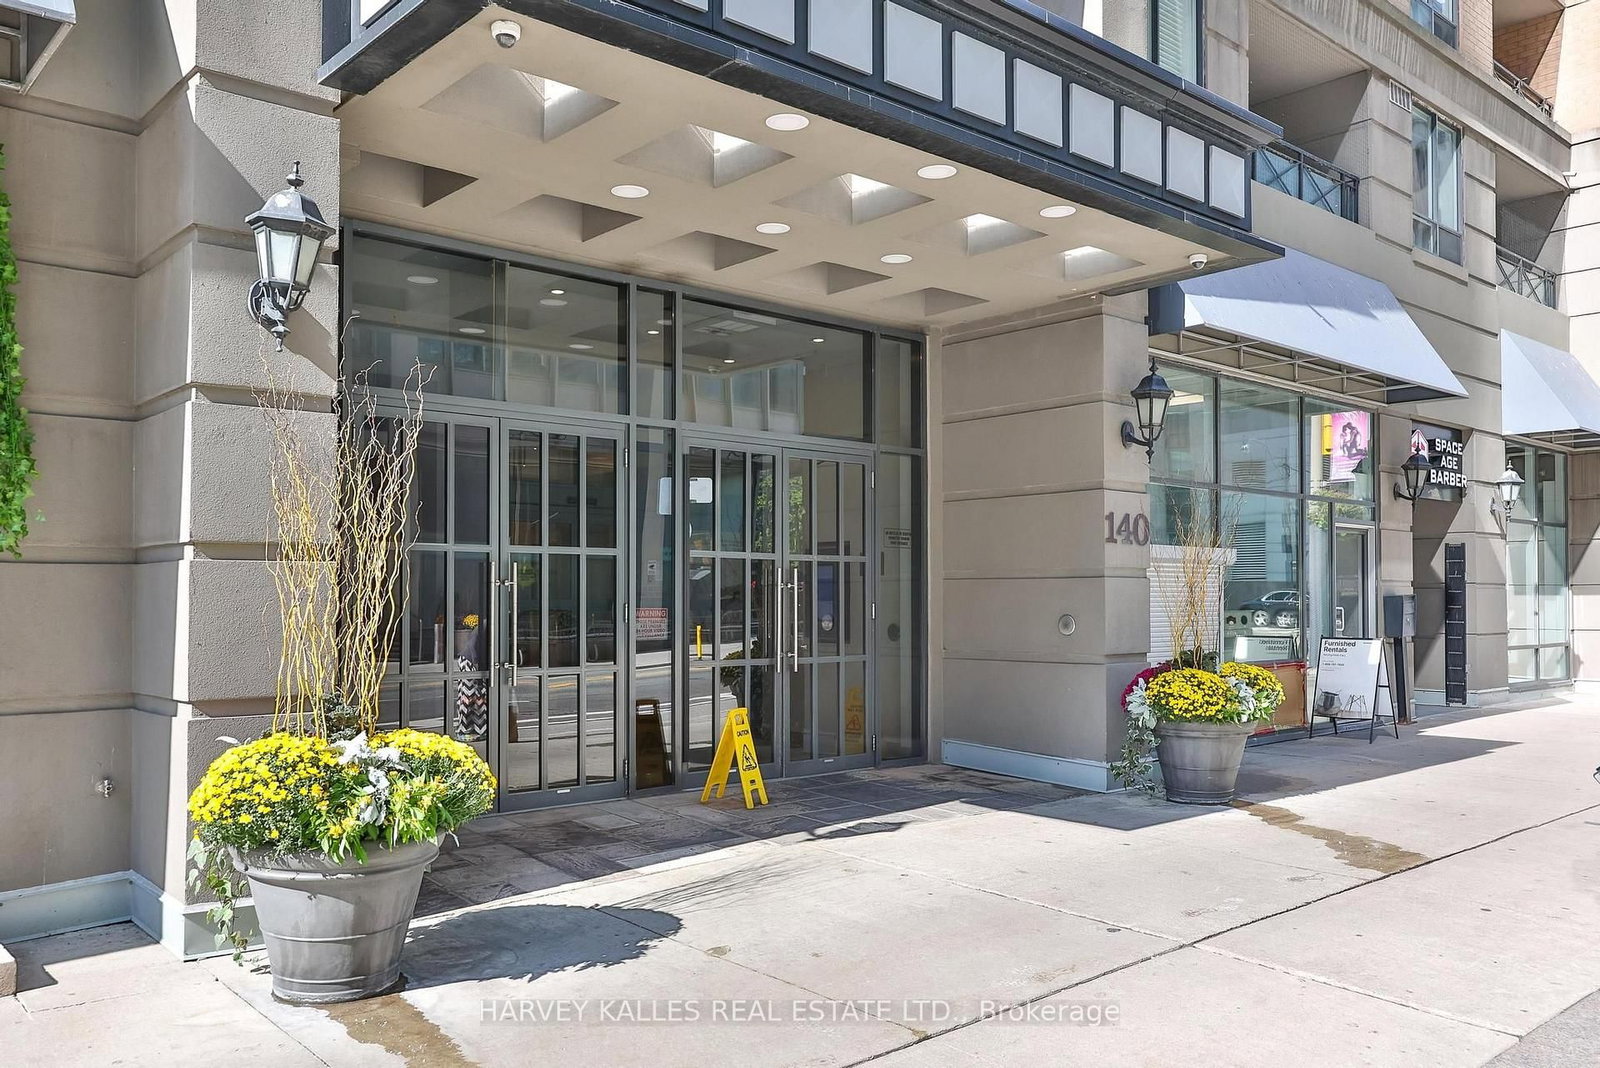
140 Simcoe Street
$980,800
Data last updated Oct 29, 2026, 11:50 p.m. ET. By using this site you agree to our Terms of Use.


Property facts
- Price
- $980,800
- Type
- condo apartment
- Bedrooms
- 2
- Bathrooms
- 2
- MLS®
- C13885426
- Status
- active
- Brokerage
- HARVEY KALLES REAL ESTATE LTD.
About this home
Experience elevated living in this exceptionally spacious, nearly 1,200 sq. ft. corner suite. Defined by its excellent flow and functional layout, this residence features a rare two-bedroom plus enclosed den plan- utilized as a private third bedroom. Natural light cascades through South & East exposures, while two private balconies provide an exquisite vantage point with iconic views of the Shangri-La.The primary retreat is a true city sanctuary with a walk-in closet and a lavish five-piece, spa-inspired ensuite. A generous secondary bedroom features a large window and ample closet, connecting seamlessly to the beautifully appointed family bath. At the heart of the home, the renovated kitchen marries style with utility, showcasing premium stainless steel appliances, modern lighting, and a breakfast bar seating.A thoughtfully designed foyer with closets, laundry, and abundant storage highlights the suite's practical elegance. Completely turnkey, it includes dedicated parking and a locker. Perfectly positioned downtown, 140 Simcoe offers a tranquil enclave just steps from the city's finest theatres, dining, shopping, and transit.
Location
More details
- Property tax
- $4,681 (2026)
- Days on market
- 20
- Style
- Apartment
- Parking
- 1 spaces · 1 garage · Underground
- Maintenance fee
- $1,140/mo
- Basement
- None
- Heating
- Forced Air
- Air conditioning
- Central Air
- Exposure
- South East
- Neighbourhood
- Waterfront Communities C1
- Major intersection
- University Ave & Richmond St
Rooms
| Room | Level | Size (m) | Features |
|---|---|---|---|
| Primary Bedroom | Flat | 3.53 × 3.01 | laminate, 5 pc ensuite, closet |
| Den | Flat | 4.35 × 1.82 | Combined w/Living |
| Living Room | Flat | 5.79 × 2.83 | combined w/dining, open concept |
| Dining Room | Flat | 5.66 × 3.53 | combined w/kitchen, balcony |
| Bedroom 2 | Flat | 3.06 × 2.52 | laminate, sliding doors, semi ensuite |
| Kitchen | Flat | 5.66 × 3.53 | combined w/dining, open concept |
Details from PropTx (TRREB MLS®) via Repliers. Information deemed reliable but not guaranteed.