
Burlington, ON
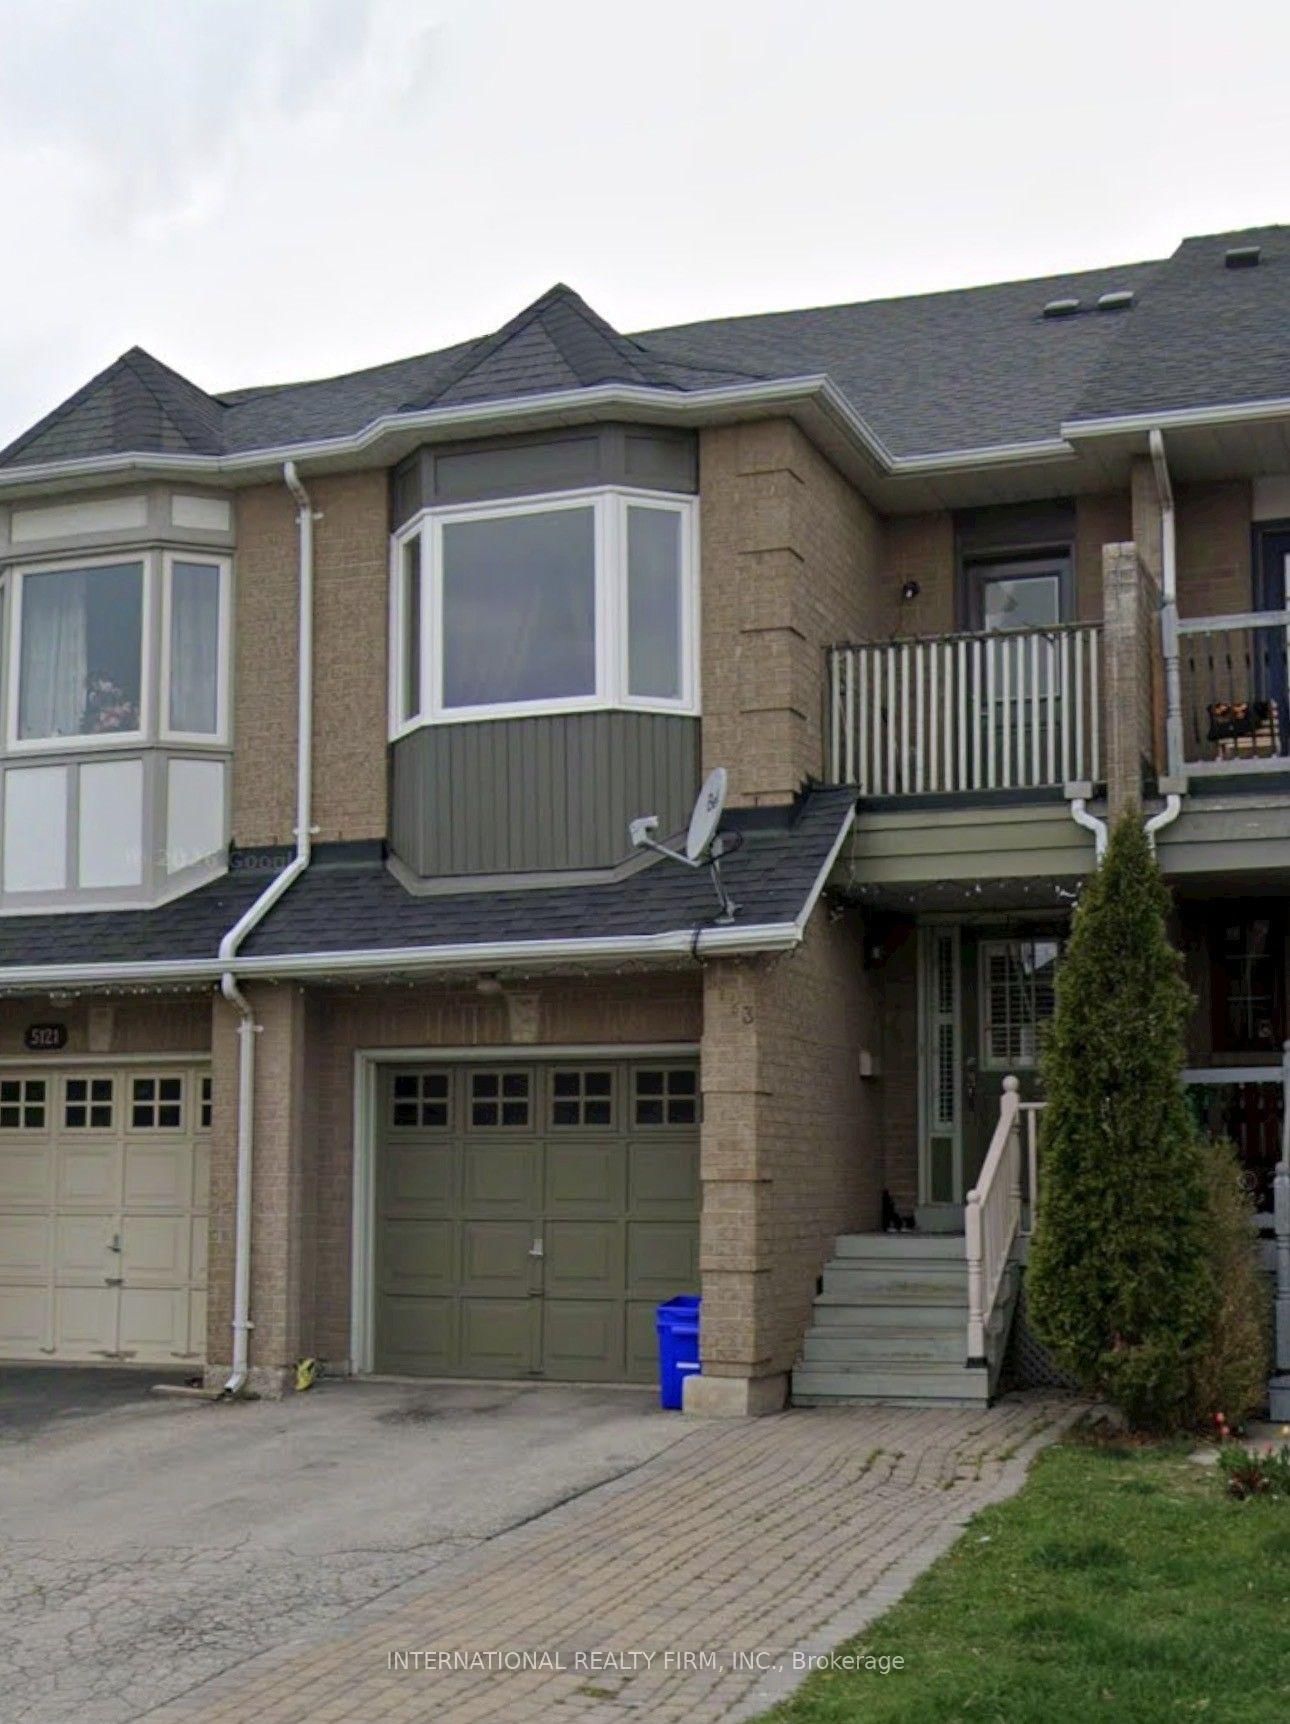
5123 Thornburn Drive
$859,000
Data last updated Oct 30, 2026, 4:00 a.m. ET. By using this site you agree to our Terms of Use.
Property facts
- Price
- $859,000
- Type
- att/row/townhouse
- Bedrooms
- 3
- Bathrooms
- 4
- MLS®
- W13860088
- Status
- active
- Brokerage
- INTERNATIONAL REALTY FIRM, INC.
About this home
Welcome to this beautifully maintained and thoughtfully finished freehold townhouse in EastBurlington.The main level features gleaming engineered hardwood flooring and a bright, inviting livingspace. The updated kitchen showcases stainless steel appliances, porcelain tile flooring, and a stylish tumbled marble backsplash.Upstairs, a convenient computer nook/office space, and a beautifully renovated primary ensuite. The professionally finished basement adds valuable living space with an additional bedroom and washroom, making it ideal for guests, a growing family, or a home office. Outside, enjoy a cedar deck and landscaped garden, perfect for relaxing or entertaining. The private driveway provides parking for up to 3 cars with no sidewalk, offering excellent convenience. A wonderful opportunity to own a move-in-ready freehold, freshly painted townhome in a desirable East Burlington location.
Location
More details
- Property tax
- $4,430 (2025)
- Days on market
- 27
- Style
- 2-Storey
- Year built
- 6-15
- Lot
- 18.13 × 100.07 Feet
- Parking
- 3 spaces · 1 garage · Attached
- Basement
- Finished
- Heating
- Forced Air
- Air conditioning
- Central Air
- Neighbourhood
- Uptown
- Major intersection
- Upper Middle/ Appleby
Rooms
| Room | Level | Size (m) | Features |
|---|---|---|---|
| Recreation | Lower | 4.1 × 5.15 | Broadloom |
| Bedroom | Lower | 3.7 × 3.05 | broadloom, walk-in closet(s) |
| Primary Bedroom | Second | 3.6 × 4.7 | 4 pc ensuite, walk-in closet(s), broadloom |
| Dining Room | Ground | 3.06 × 2.1 | w/o to deck, hardwood floor, combined w/living |
| Bedroom 3 | Second | 3.55 × 2.5 | Broadloom |
| Bedroom 2 | Second | 4.45 × 3 | Broadloom |
| Living Room | Ground | 3.85 × 5.2 | combined w/dining, hardwood floor |
| Kitchen | Ground | 2.73 × 2.95 | stainless steel appl, ceramic floor, ceramic backsplash |
Details from PropTx (TRREB MLS®) via Repliers. Information deemed reliable but not guaranteed.