
Mississauga, ON
5116 Summersky Court
$6,850
Data last updated Oct 30, 2026, 4:30 p.m. ET. By using this site you agree to our Terms of Use.


Property facts
- Price
- $6,850
- Type
- Detached
- Bedrooms
- 5
- Bathrooms
- 5
- MLS®
- W13835856
- Status
- active
- Brokerage
- iCloud Realty Ltd.
About this home
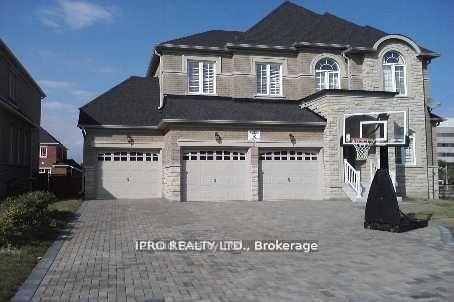
Magnificent House In A Premium Lot Located In Prestigious Credit Mills Are Over 6000 Sqft Of Living Space, Upgraded Kitchen, Hardwood Main And 2nd Floor, 3 Garages With Interlocking Driveway Enough For Another 6 Cars, 2 Storey Foyer, 10 Ft Ceiling On Main, 9 Ft On 2nd Level And Bsmt. Office And Laundry On Main Floor, Top Rank Schools. Walk Distance To Erin Mills Town Centre, Credit Valley Hospital, All Amenities, Close To 403/401/407/Qew/Go Station. W/O To Deck From Kitchen & Upgraded Built-In Appliances! Crown Mouldings, Steel Picket Stairs, Decorative Columns, Gas Fireplace 6 Pc Master Ensuite W/ Jacuzzi, Gas Bbq, Basement Has Large Windows.
Location
More details
- Days on market
- 33
- Style
- 2-Storey
- Year built
- 6-15
- Parking
- 9 spaces · 3 garage · Attached
- Basement
- Finished
- Heating
- Forced Air
- Air conditioning
- Central Air
- Neighbourhood
- Central Erin Mills
- Major intersection
- Eglinton and Erin Mills
Rooms
| Room | Level | Size (m) | Features |
|---|---|---|---|
| Bedroom 2 | Second | — | 4 pc bath, window, hardwood floor |
| Living Room | Main | — | crown moulding, pot lights, hardwood floor |
| Bedroom 4 | Second | — | 4 pc bath, window, hardwood floor |
| Breakfast | Main | — | w/o to patio, ceramic floor, pot lights |
| Primary Bedroom | Second | — | 6 pc bath, window, hardwood floor |
| Family Room | Main | — | gas fireplace, pot lights, hardwood floor |
| Dining Room | Main | — | crown moulding, pot lights, hardwood floor |
| Kitchen | Main | — | centre island, stainless steel appl, granite counters |
| Bedroom 3 | Second | — | 4 pc bath, window, hardwood floor |
| Office | Main | — | crown moulding, pot lights, hardwood floor |
| Recreation | Basement | — | broadloom, 3 pc bath, above grade window |
| Bedroom 5 | Second | — | 4 pc bath, window, hardwood floor |
Details from PropTx (TRREB MLS®) via Repliers. Information deemed reliable but not guaranteed.