
Mississauga, ON
5103 Silverwater Mill Crescent
$1,429,000
Data last updated Oct 30, 2026, 9:30 p.m. ET. By using this site you agree to our Terms of Use.


Property facts
- Price
- $1,429,000
- Type
- Detached
- Bedrooms
- 4
- Bathrooms
- 4
- MLS®
- W13879536
- Status
- active
- Brokerage
- KINGSWAY REAL ESTATE
About this home
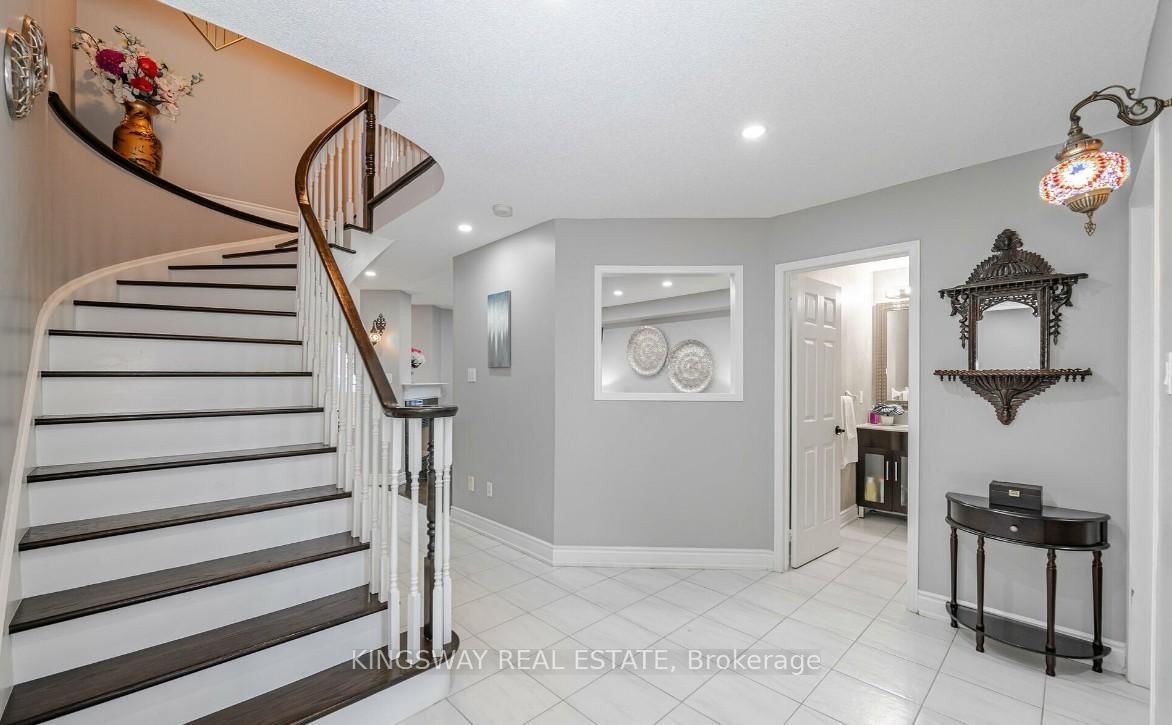
Nestled in the heart of Mississauga on a rare, premium pie-shaped lot, this stunning fully upgraded 4+2 bedroom, 4-bath detached home features a massive backyard, stamped concrete front patio, and a finished basement apartment with a separate side entrance perfect for rental income or multigenerational living. The main floor boasts an elegant open-concept layout with tray ceilings, pot lights, hardwood floors, and a cozy double-sided gas fireplace connecting the family and breakfast areas. A bespoke white kitchen showcases quartz countertops, built-in stainless steel appliances, a stylish backsplash, and an oversized island with an extended breakfast bar. Upstairs, the luxurious primary suite offers a spa-like ensuite with a soaker tub and a huge walk-in closet, while additional bedrooms provide ample space, natural light, and vaulted ceilings. With seamless indoor/outdoor flow to an interlocked, fully fenced yard ideal for entertaining, this move-in-ready home is a rare blend of comfort, style, and functionality perfect for modern family living.
Location
More details
- Property tax
- $8,721 (2025)
- Days on market
- 23
- Style
- 2-Storey
- Lot
- 32.94 × 108.73 Feet
- Parking
- 4 spaces · 2 garage · Attached
- Basement
- Apartment
- Heating
- Forced Air
- Air conditioning
- Central Air
- Neighbourhood
- East Credit
- Major intersection
- Mavis/ Eglington
Details from PropTx (TRREB MLS®) via Repliers. Information deemed reliable but not guaranteed.