
Toronto, ON
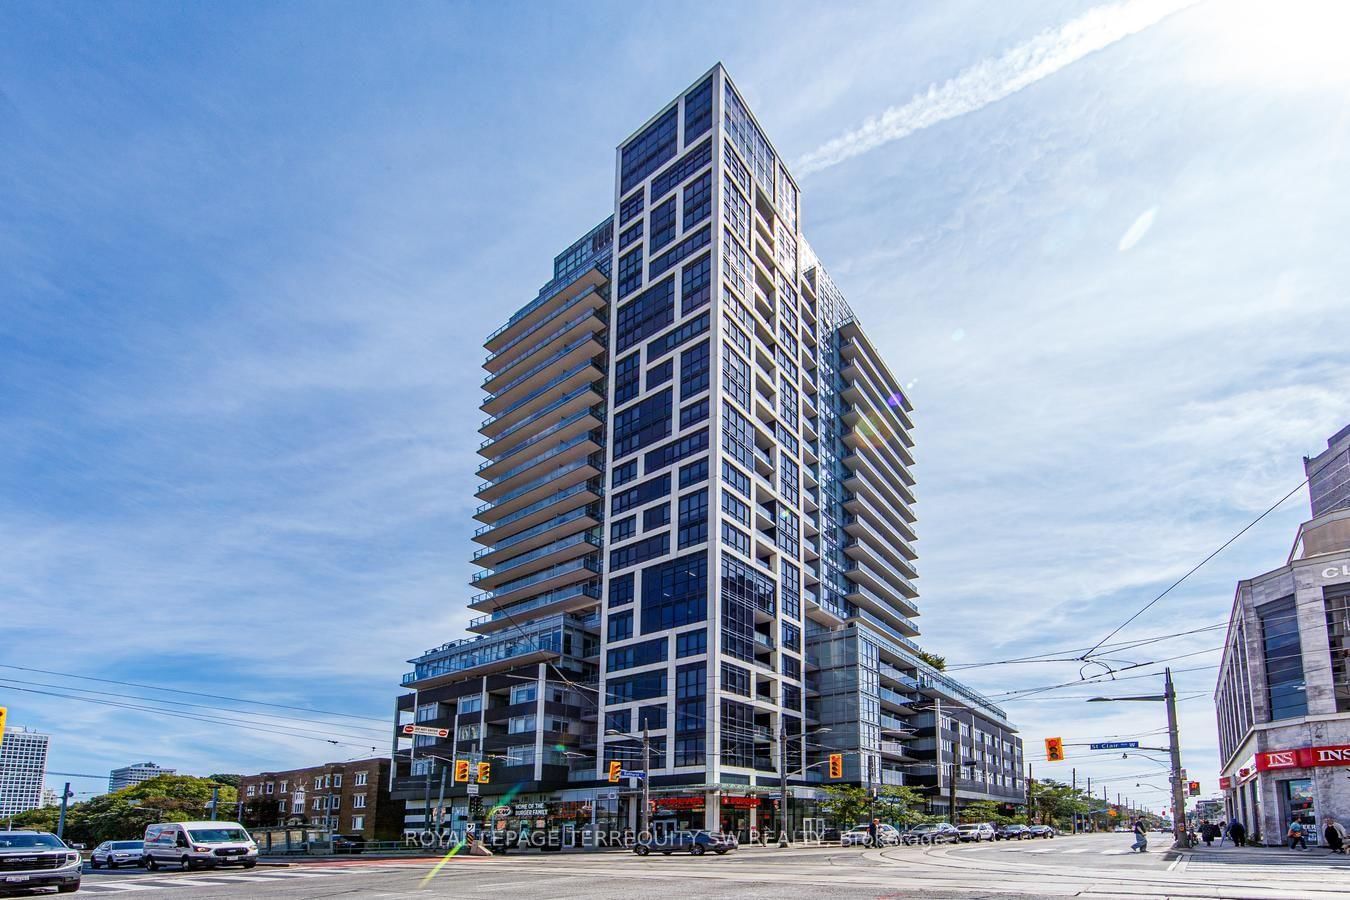
501 St. Clair Avenue W
$648,000
Data last updated Oct 30, 2026, 7:00 p.m. ET. By using this site you agree to our Terms of Use.


Property facts
- Price
- $648,000
- Type
- condo apartment
- Bedrooms
- 1
- Bathrooms
- 1
- MLS®
- C13868988
- Status
- active
- Brokerage
- ROYAL LEPAGE TERREQUITY SW REALTY
About this home
Luxury living in the vibrant midtown neighbourhood of St Clair West & Casa Loma! Upgraded well beyond builder's standard, this spcaious & functional 1 bed + den floor plan offers almost 600 sqft of designer interior livable space. Enjoy the bonus of an exceptional almost 200 sqft east facing private terrace overlooking lush treetops with a natural gas BBQ hookup + city views. Incredible custom storage throughout: built-in closet organizers in hall, laundry, pantry, coffee bar in den & bedroom. Beautiful kitchen with rare gas cooktop & integrated appliances. Resort style amenities with over 8,000 sqft of common areas including infinity pool with CN Tower/skyline views, saunas, theatre, billiards & party room. Steps to subway, markets, restaurants, parks & more. Shows very well, A+! Make it yours today!
Location
More details
- Property tax
- $3,338 (2026)
- Days on market
- 25
- Style
- Apartment
- Parking
- 1 spaces · 1 garage · Underground
- Maintenance fee
- $781/mo
- Basement
- None
- Heating
- Forced Air
- Air conditioning
- Central Air
- Exposure
- South East
- Neighbourhood
- Casa Loma
- Major intersection
- St Clair & Bathurst
Rooms
| Room | Level | Size (m) | Features |
|---|---|---|---|
| Kitchen | Main | 3.2 × 7 | modern kitchen, stone counters, stainless steel appl |
| Living Room | Main | 3.2 × 7 | hardwood floor, w/o to terrace, combined w/dining |
| Bedroom | Main | 3.2 × 3.1 | w/o to terrace, hardwood floor, large closet |
| Dining Room | Main | 3.2 × 7 | open concept, combined w/living, combined w/kitchen |
| Den | Main | 3.1 × 3.1 | open concept, hardwood floor, overlooks dining |
| Other | Main | 6.5 × 2.7 | w/o to terrace, concrete floor, east view |
Details from PropTx (TRREB MLS®) via Repliers. Information deemed reliable but not guaranteed.