
Richmond Hill, ON
51 Sanderson Crescent
$1,688,000
Data last updated Nov 1, 2026, 8:50 p.m. ET. By using this site you agree to our Terms of Use.
Property facts
- Price
- $1,688,000
- Type
- Detached
- Bedrooms
- 4
- Bathrooms
- 4
- MLS®
- N13732002
- Status
- active
- Brokerage
- EXP REALTY
About this home
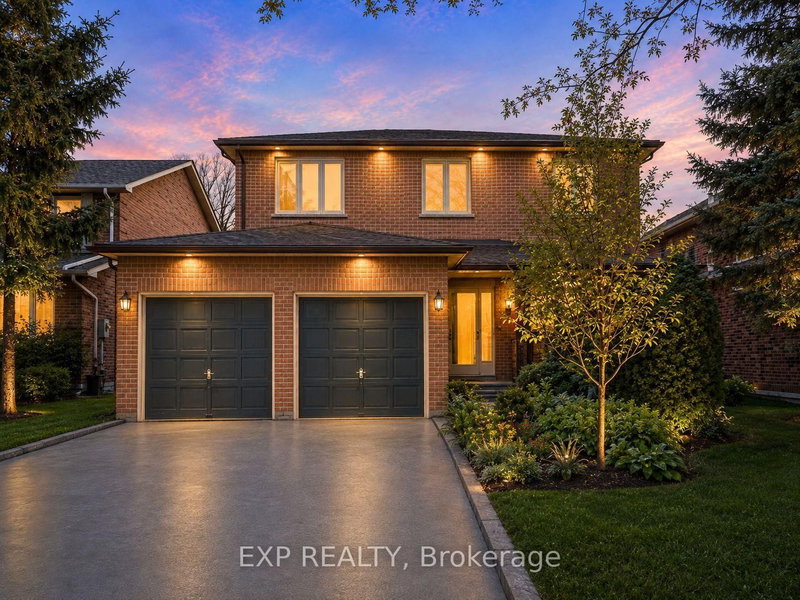
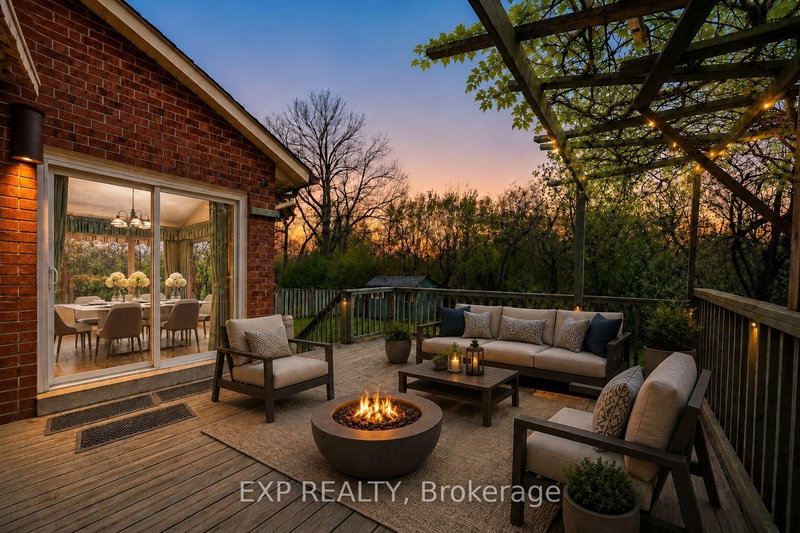
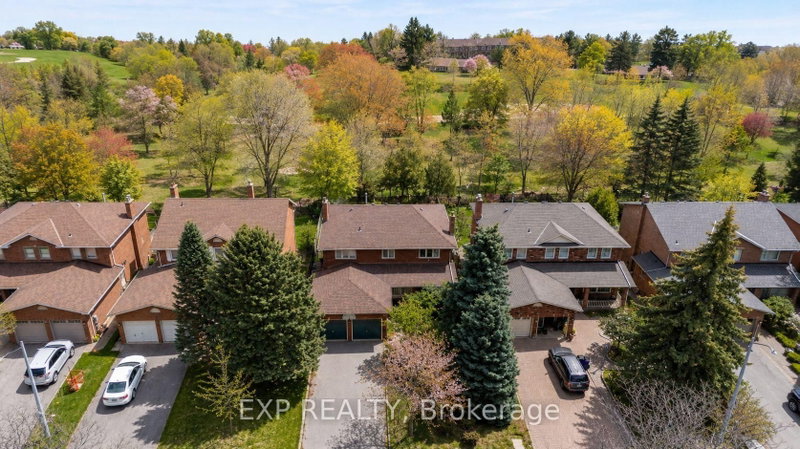
Backing on to the ravine! Discover an exceptional opportunity to own a spacious 4+1 bedroom, 4 bathroom detached two-storey home in the highly sought-after North Richvale community. Offering approx. 4,000 sq. ft. of total living space, including 2,498 sq. ft. above grade per MPAC plus a finished basement, this sun-filled residence features generous principal rooms, a grand curved staircase, bright formal living and dining areas, a cozy family room with fireplace, and a large eat-in kitchen with abundant cabinetry, breakfast area, and walk-out to the rear deck. Enjoy seamless indoor-outdoor living with a private fenced backyard, garden shed, and peaceful views backing on to the ravine. The upper level offers four well-sized bedrooms, including a spacious primary retreat with ensuite bath and dressing/closet area. The finished basement provides impressive additional living space with a large recreation room, fireplace, extra bedroom or office potential, 3-piece bath, and included cabinets/shelving for added storage. Complete with main-floor laundry and close to parks, trails, schools, shopping, transit, and major amenities, a rare combination of space, privacy, nature, and long-term potential in a coveted location. ***Some Listing Photos, Including Exterior Images, Have Been Virtually Staged With Digitally Added Elements For Illustration Purposes. The Property May Appear Different In Person.***
Location
More details
- Property tax
- $7,680 (2025)
- Days on market
- 63
- Style
- 2-Storey
- Lot
- 50 × 120 Feet
- Parking
- 6 spaces · 2 garage · Attached
- Basement
- Finished
- Heating
- Forced Air
- Air conditioning
- Central Air
- Neighbourhood
- North Richvale
- Major intersection
- Bathurst St / Carrville Rd
Rooms
| Room | Level | Size (m) | Features |
|---|---|---|---|
| Dining Room | Main | 4.22 × 3.49 | broadloom, open concept, large window |
| Recreation | Basement | 9.03 × 7.38 | broadloom, fireplace, pot lights |
| Breakfast | Main | 3.43 × 2.48 | ceramic floor, w/o to deck, picture window |
| Bedroom 3 | Second | 4.32 × 2.98 | broadloom, b/i closet, overlooks frontyard |
| Bedroom 2 | Second | 4.33 × 3.32 | broadloom, b/i closet, overlooks backyard |
| Kitchen | Main | 3.99 × 3.54 | ceramic floor, open concept, backsplash |
| Primary Bedroom | Second | 6.33 × 3.56 | broadloom, 4 pc ensuite, double closet |
| Living Room | Main | 5.46 × 3.49 | broadloom, fireplace, french doors |
| Den | Basement | 3.94 × 3.45 | Broadloom |
| Bedroom 4 | Second | 4.02 × 3.01 | broadloom, b/i closet, overlooks frontyard |
| Family Room | Main | 6.6 × 3.33 | broadloom, fireplace, overlooks backyard |
Details from PropTx (TRREB MLS®) via Repliers. Information deemed reliable but not guaranteed.
About Richmond Hill
Richmond Hill is a city in York Region, north of Toronto. Its communities include Oak Ridges in the north and the historic downtown along Yonge Street.
Richmond Hill market, September 2026
- Median sold price
- $1,087,000
- Avg. days on market
- 35
- Sale-to-list
- 98.5%
130 residential sales. Source: TRREB MLS® data via PropTx. Aggregates only.
Similar homes nearby
Other active listings in Richmond Hill.
- 14 Rocksprings Avenue, Richmond Hill$1,478,000 · 4 bed · 4 bath
- 24 Chip Court, Richmond Hill$1,588,000 · 4 bed · 4 bath
- 59 Black Walnut Crescent, Richmond Hill$2,638,000 · 4 bed · 5 bath
- 186 Oxford Street, Richmond Hill$2,999,990 · 5 bed · 5 bath
- 212 Olde Bayview Avenue, Richmond Hill$1,429,999 · 4 bed · 3 bath
- 30 O'Hara Crescent, Richmond Hill$1,729,599 · 4 bed · 5 bath