
Brampton, ON
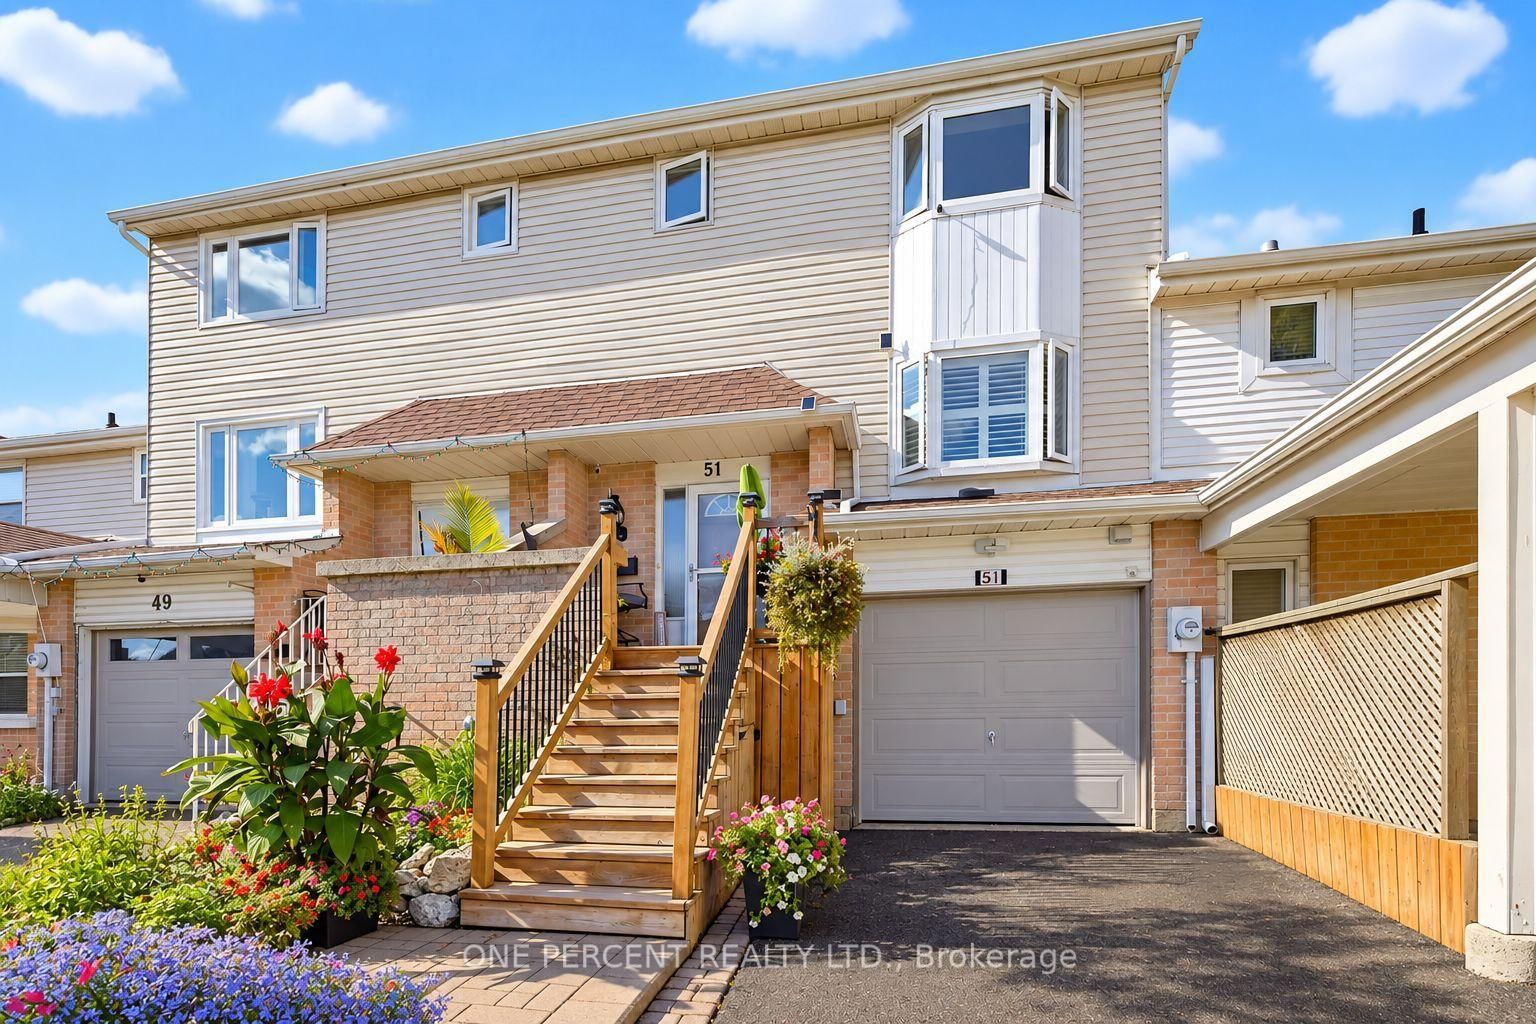
51 Courtleigh Square
$679,999
Data last updated Oct 30, 2026, 2:00 p.m. ET. By using this site you agree to our Terms of Use.


Property facts
- Price
- $679,999
- Type
- att/row/townhouse
- Bedrooms
- 3
- Bathrooms
- 3
- MLS®
- W13883162
- Status
- active
- Brokerage
- ONE PERCENT REALTY LTD.
About this home
Welcome to this desirable Heart Lake East townhome, proudly maintained and thoughtfully updated by its original owner! This inviting home offers 3 spacious bedrooms, 3 renovated bathrooms, and a functional layout designed for everyday living. The foyer welcomes you with a staircase leading to the warm living and dining areas, complete with beautiful hardwood floors and California shutters. The bright, updated kitchen offers direct access to the deck, perfect for outdoor dining and entertaining. Upstairs, you'll find 3 generously sized bedrooms and a renovated 3-piece bathroom. The versatile lower level provides additional living space, a 3-piece bathroom, and a separate walkout, offering excellent flexibility for a guest suite or multi-generational living. The garage features a dedicated workshop area, ideal for hobbies, projects, or additional storage. Outside, enjoy a fully fenced backyard with a garden shed and plenty of space to relax, entertain, or garden. A long driveway provides ample parking for multiple vehicles. Ideally situated in a sought-after, family-friendly neighbourhood, this home is just minutes from parks, schools, public transit, recreation facilities, conservation area, shopping, and major highways. A wonderful opportunity to enjoy a well-cared-for home in an established community with so much to offer!
Location
More details
- Property tax
- $4,130 (2025)
- Days on market
- 22
- Style
- 3-Storey
- Lot
- 20.5 × 102.36 Feet
- Parking
- 4 spaces · Built-In
- Basement
- Finished with Walk-Out, Finished, Separate Entrance
- Heating
- Forced Air
- Air conditioning
- Central Air
- Neighbourhood
- Heart Lake East
- Major intersection
- Sandalwood Pkwy E/Kennedy Rd. N
Rooms
| Room | Level | Size (m) | Features |
|---|---|---|---|
| Kitchen | Main | 3.2 × 2.7 | renovated, eat-in kitchen, w/o to deck |
| Dining Room | Main | 3.2 × 3 | — |
| Recreation | Lower | 4.42 × 2.99 | w/o to patio, w/o to garage |
| Bathroom | Main | — | 2 Pc Bath |
| Bathroom | Upper | — | 3 Pc Bath |
| Bedroom | Upper | 2.8 × 2.48 | — |
| Bedroom | Upper | 3.52 × 3 | — |
| Primary Bedroom | Upper | 3.87 × 3.26 | bay window, his and hers closets |
| Bathroom | Lower | — | 2 Pc Bath |
| Living Room | Main | 4.9 × 3.2 | hardwood floor, bay window, california shutters |
Details from PropTx (TRREB MLS®) via Repliers. Information deemed reliable but not guaranteed.