
Georgina, ON
51 Bramsey Street
$749,000
Data last updated Oct 31, 2026, 11:20 p.m. ET. By using this site you agree to our Terms of Use.

Property facts
- Price
- $749,000
- Type
- Detached
- Bedrooms
- 4
- Bathrooms
- 3
- MLS®
- N13716694
- Status
- active
- Brokerage
- SMART SOLD REALTY
About this home
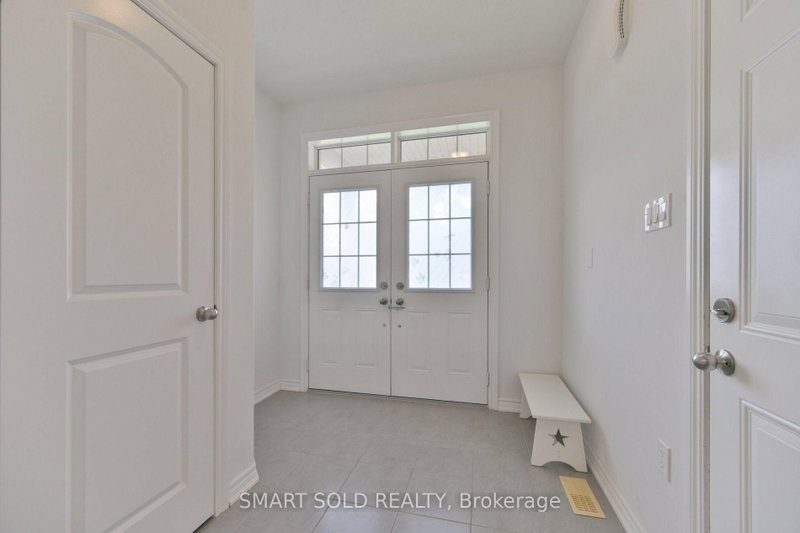
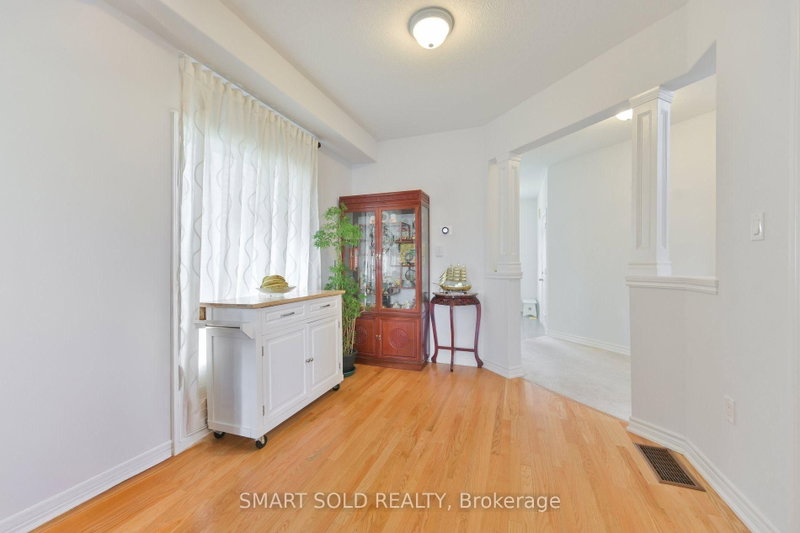
Welcome To This Affordable And Charming 4-Bedroom Home Nestled In A Quiet And Desirable Community Of Georgina! Just 10 Years Old And Offering 1,968 Sq. Ft. Of Above-Grade Living Space, This Well-Maintained Home Is In Excellent Move-In Condition And Features A Comfortable, Functional Layout Perfect For Family Living. Enjoy 9-Ft Smooth Ceilings On The Main Floor, A Cozy Family Room With A Fireplace And Large Windows, And An Upgraded Kitchen Featuring Quartz Countertops. Desirable South-North Exposure Provides Plenty Of Natural Light, While The Open View At The Back Creates A Bright And Peaceful Setting. Enjoy The Perfect Balance Of Tranquil Living And Everyday Convenience, With Supermarkets, Hardware Stores, Restaurants, LCBO, Automotive Services, And Other Essential Amenities Just Minutes Away. Outdoor Enthusiasts Will Appreciate The Close Proximity To Beautiful Beaches, Parks, Golf Courses, And Lake Simcoe, Including Franklin Beach, Willow Beach, And Sibbald Point Provincial Park, Offering Excellent Opportunities For Boating, Swimming, Fishing, Hiking, And Year-Round Recreation. An Excellent Opportunity For Families Or First-Time Buyers Seeking Exceptional Value, Move-In-Ready Comfort, Spacious Family Living, And A Relaxed Lifestyle Surrounded By Nature!
Location
More details
- Property tax
- $5,375 (2026)
- Days on market
- 67
- Style
- 2-Storey
- Year built
- 6-15
- Lot
- 39.38 × 93.95 Feet
- Parking
- 6 spaces · 2 garage · Attached
- Basement
- Full
- Heating
- Forced Air
- Air conditioning
- Central Air
- Neighbourhood
- Sutton & Jackson's Point
- Major intersection
- Baseline Rd & McCowan Rd
Rooms
| Room | Level | Size (m) | Features |
|---|---|---|---|
| Primary Bedroom | Second | — | double closet, carpet free, large window |
| Dining Room | Main | — | casement windows, carpet free, combined w/family |
| Bedroom 4 | Second | — | large window, double closet |
| Family Room | Main | — | gas fireplace, large window, combined w/dining |
| Study | Second | 2.08 × 1.73 | Large Window |
| Bedroom 2 | Second | — | large window, double closet |
| Laundry | Main | 2.34 × 2.08 | access to garage, w/o to yard |
| Living Room | Main | — | large window, carpet free |
| Bedroom 3 | Second | — | large window, double closet |
| Kitchen | Main | — | breakfast area, w/o to patio, quartz counter |
| Primary Bedroom | Second | — | 4 pc ensuite, walk-in closet(s), large window |
| Kitchen | Main | 5.9 × 4.7 | w/o to patio, open concept, breakfast bar |
| Dining Room | — | 5.9 × 4.7 | — |
Details from PropTx (TRREB MLS®) via Repliers. Information deemed reliable but not guaranteed.