
Welland, ON
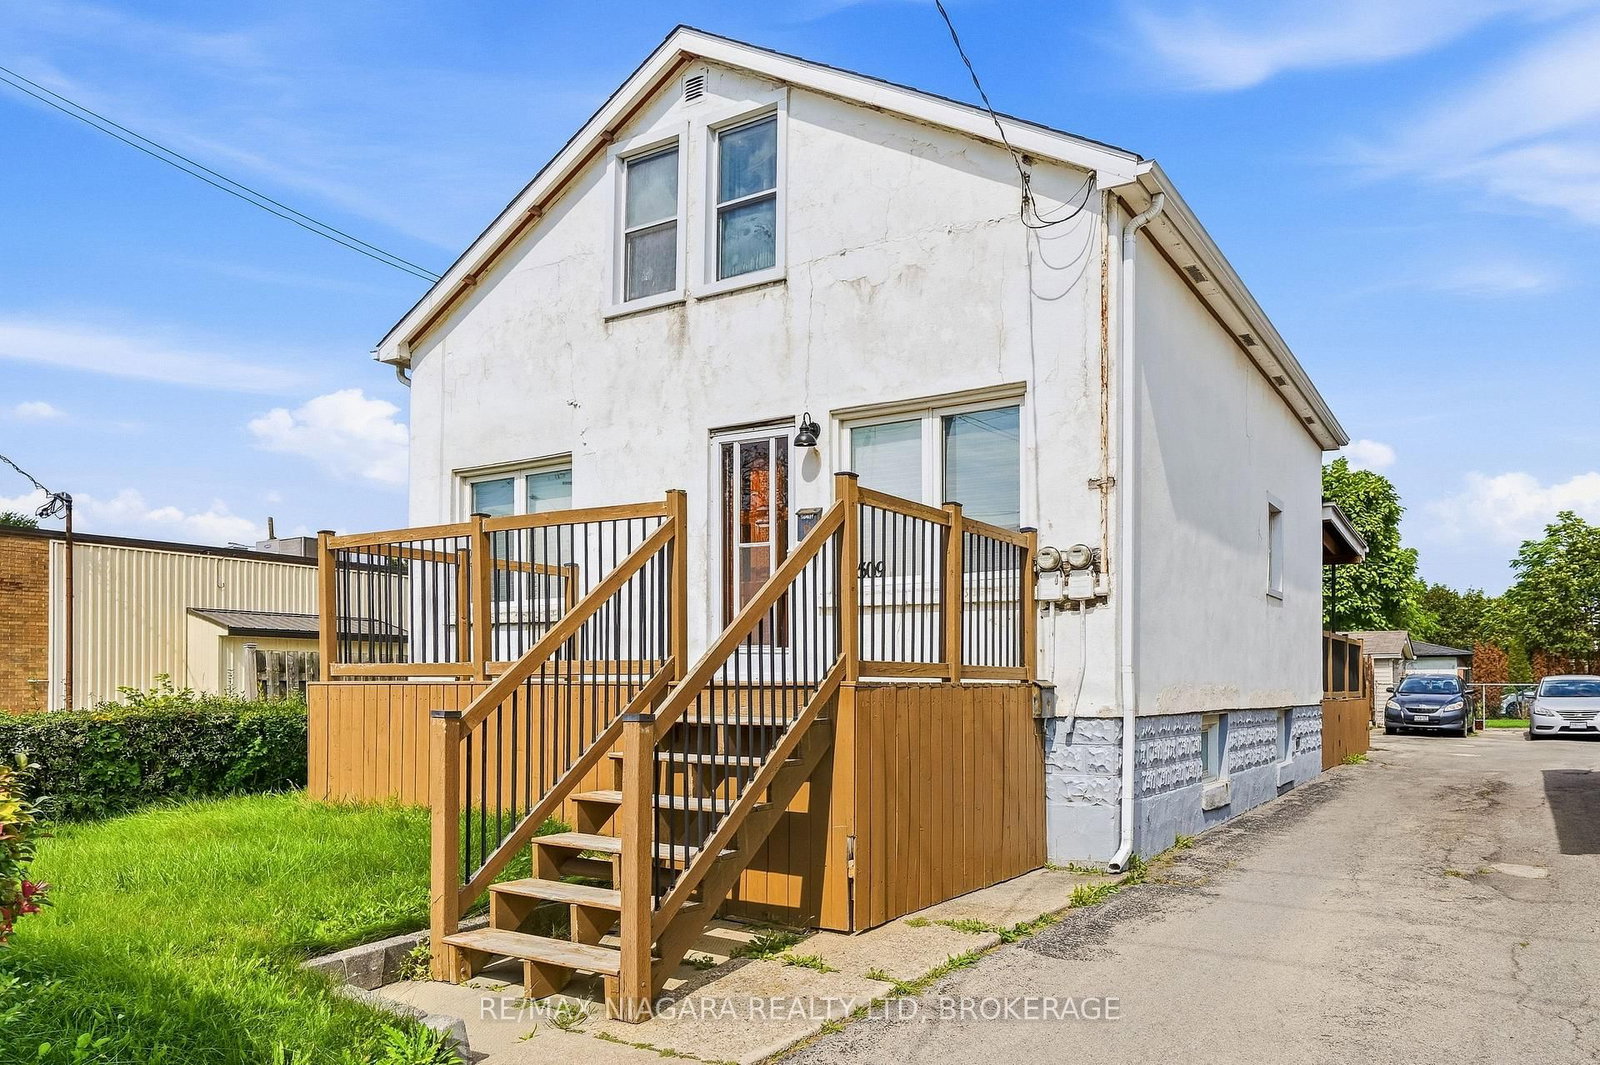
509 Lincoln Street
$399,900
Data last updated Oct 30, 2026, 9:10 p.m. ET. By using this site you agree to our Terms of Use.


Property facts
- Price
- $399,900
- Type
- triplex
- Bedrooms
- 4
- Bathrooms
- 3
- MLS®
- X13801784
- Status
- active
- Brokerage
- RE/MAX NIAGARA REALTY LTD, BROKERAGE
About this home
A unique and versatile opportunity in Welland! This property offers three separate living spaces, each with its own entrance, making it an excellent option for multi-generational living, families looking for additional space, or those looking for the potential to generate additional income. The main-floor unit features two bedrooms, while the self-contained upper unit offers two bedrooms, its own private entrance and separate hydro. The lower level unit provides an additional one bedroom living space with its own separate access. Conveniently located close to shopping, schools, parks and everyday amenities, this property offers plenty of flexibility for a variety of living arrangements. Updates over the years include the furnace, central air conditioning and roof. Whether you're looking for a home with room for extended family, additional income potential, or flexible living space, this Welland property offers plenty of possibilities. Additionally, the backyard may offer potential to create additional parking, subject to any required approvals.
Location
More details
- Property tax
- $2,616 (2026)
- Days on market
- 44
- Style
- 1 1/2 Storey
- Lot
- 33 × 107.5 Feet
- Parking
- 2 spaces · None
- Basement
- Finished
- Heating
- Forced Air
- Air conditioning
- Central Air
- Neighbourhood
- Lincoln/Crowland
- Major intersection
- LINCOLN &CROWLAND/SOUTHWORTH
Rooms
| Room | Level | Size (m) | Features |
|---|---|---|---|
| Other | Main | 2.63 × 1.56 | — |
| Kitchen | Upper | 3.09 × 2.95 | — |
| Utility Room | Basement | 4.035 × 2.269 | — |
| Living Room | Upper | 3.08 × 3.048 | — |
| Living Room | Main | 3.6 × 3.31 | Hardwood Floor |
| Bedroom | Upper | 3.57 × 2.73 | — |
| Bedroom | Basement | 3.14 × 2.61 | — |
| Primary Bedroom | Main | 3.29 × 2.77 | — |
| Living Room | Basement | 4.88 × 3.03 | Laminate |
| Bedroom 2 | Upper | 3.57 × 2.73 | — |
| Bedroom 2 | Main | 3.17 × 2.63 | — |
| Kitchen | Main | 3.98 × 3.75 | Ceramic Floor |
| Kitchen | Basement | 3.05 × 2.04 | Breakfast Bar |
Details from PropTx (TRREB MLS®) via Repliers. Information deemed reliable but not guaranteed.