
Tweed, ON
507 Metcalf Street
$399,000
Data last updated Oct 30, 2026, 9:10 p.m. ET. By using this site you agree to our Terms of Use.

Property facts
- Price
- $399,000
- Type
- Detached
- Bedrooms
- 4
- Bathrooms
- 2
- MLS®
- X13872712
- Status
- active
- Brokerage
- Re/Max Quinte Ltd.
About this home
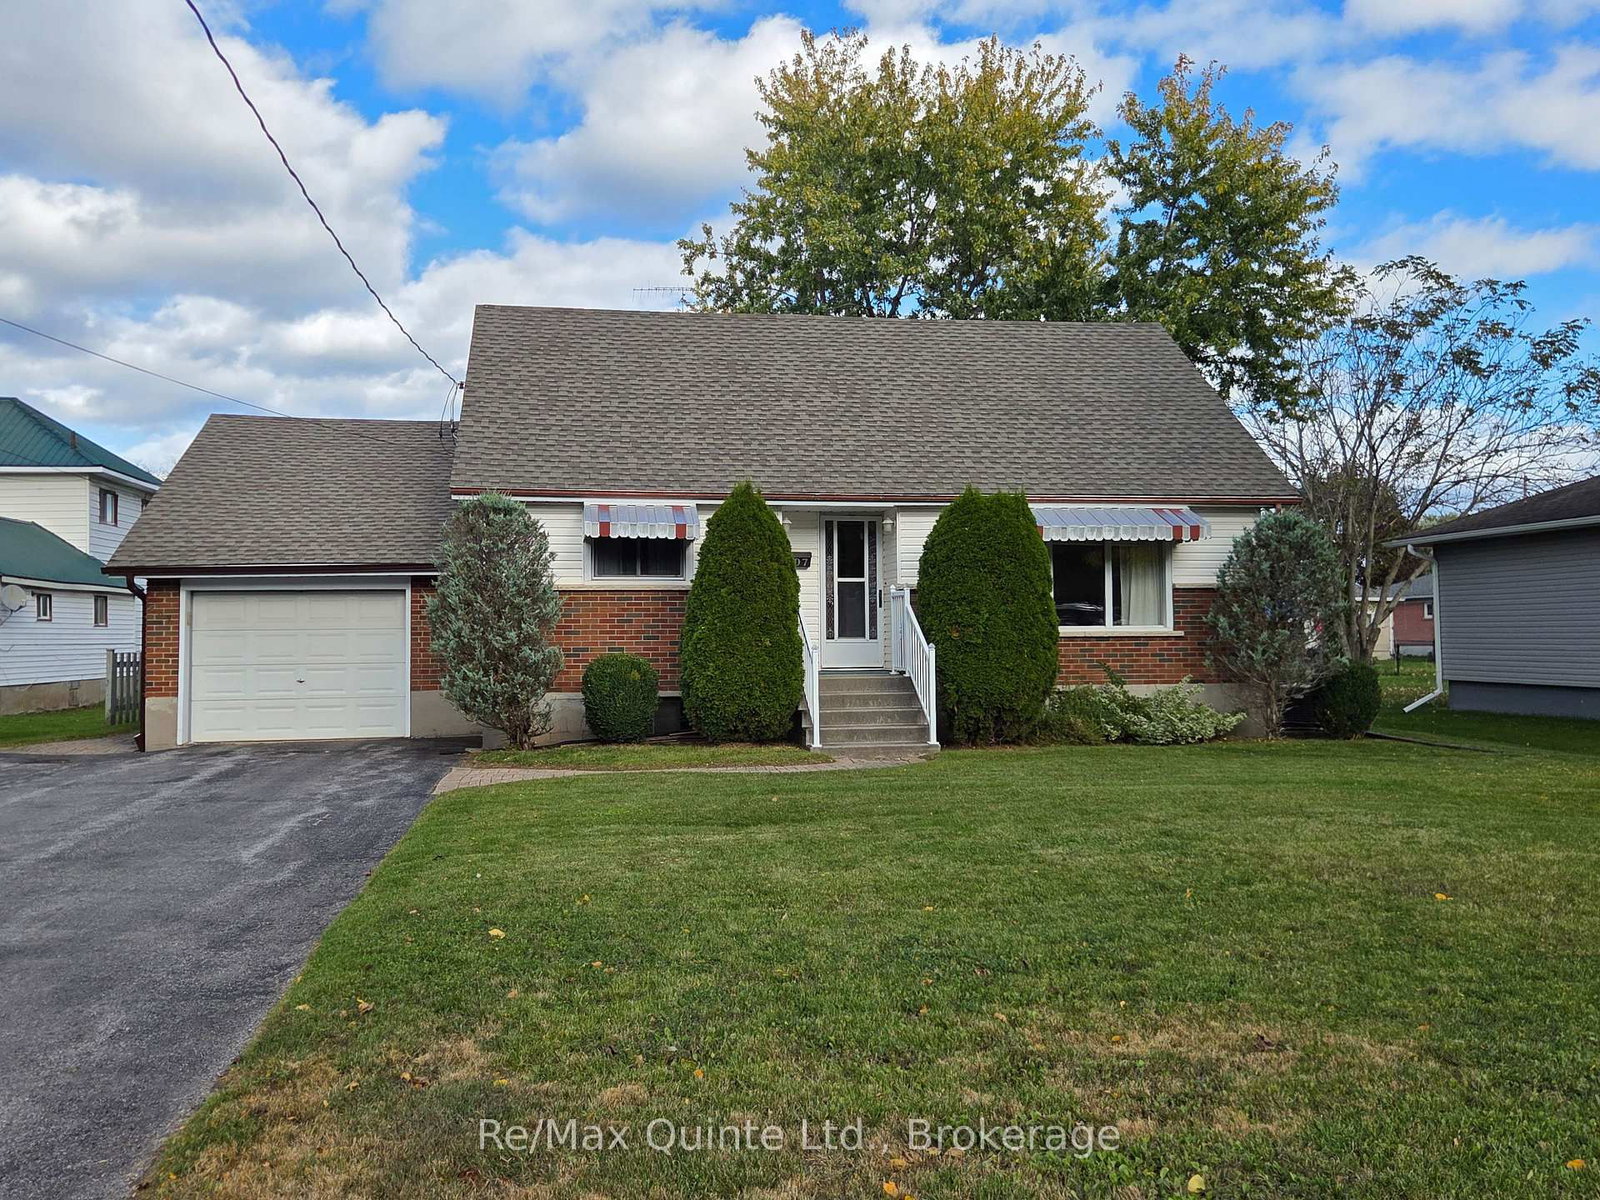
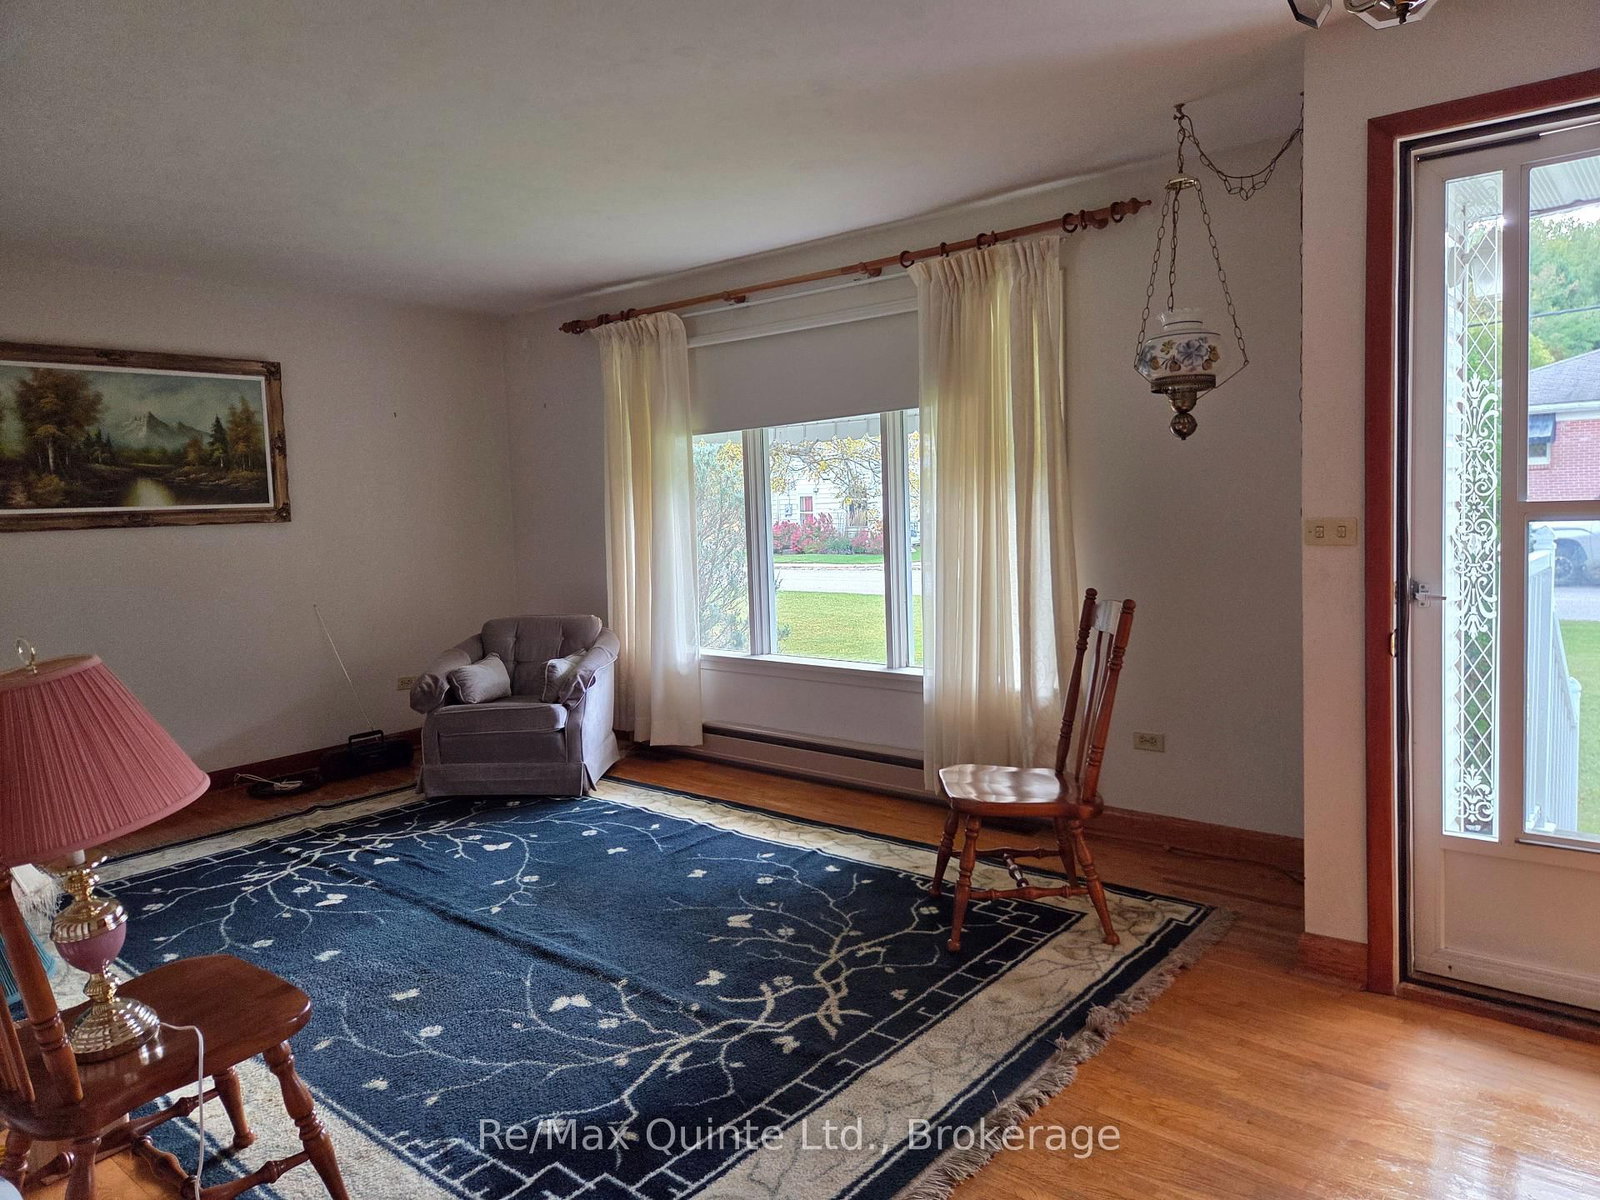
Welcome to 507 Metcalf, on a quiet Cul-De-Sac in Tweed on an oversized 150' deep lot. This 3-bedroom+ family home is being offered for sale for the first time and features an eat-in kitchen with oak cabinets and built-in appliances, living room with hardwood floor, main floor primary bedroom and a second smaller bedroom or den, depending on your needs. Upstairs has 2 bedrooms and a 2-piece bath, and the finished basement has a rec room, another bedroom, laundry room, and a large utility/storage room. The attached garage has an upstairs that could be a workshop or more storage. Outside there is a double paved drive that fits 4 cars, interlocking walkways, a patio, and even a backyard clothes line.
Location
More details
- Property tax
- $2,416 (2026)
- Days on market
- 25
- Style
- 1 1/2 Storey
- Year built
- 51-99
- Lot
- 53.82 × 148.4 Feet
- Parking
- 3 spaces · 1 garage · Attached
- Basement
- Finished, Full
- Heating
- Forced Air
- Air conditioning
- Central Air
- Neighbourhood
- Tweed (Village)
- Major intersection
- Metcalf & Hungerford Rd
Rooms
| Room | Level | Size (m) | Features |
|---|---|---|---|
| Bathroom | Second | 1.66 × 1.12 | 2 Pc Bath |
| Bedroom 3 | Second | 3.3 × 3.52 | — |
| Den | Main | 2.73 × 1.88 | — |
| Bedroom 4 | Lower | 3.22 × 3.67 | — |
| Kitchen | Main | 3.7 × 4.5 | — |
| Primary Bedroom | Main | 3.76 × 3.3 | — |
| Utility Room | Lower | 5.2 × 3.65 | — |
| Living Room | Main | 5.75 × 3.76 | — |
| Bedroom 2 | Second | 4.5 × 3.52 | — |
| Recreation | Lower | 4.42 × 3.62 | — |
| Bathroom | Main | 2.73 × 2 | 4 Pc Bath |
| Laundry | Lower | 3.6 × 2.3 | — |
Details from PropTx (TRREB MLS®) via Repliers. Information deemed reliable but not guaranteed.