
London East, ON
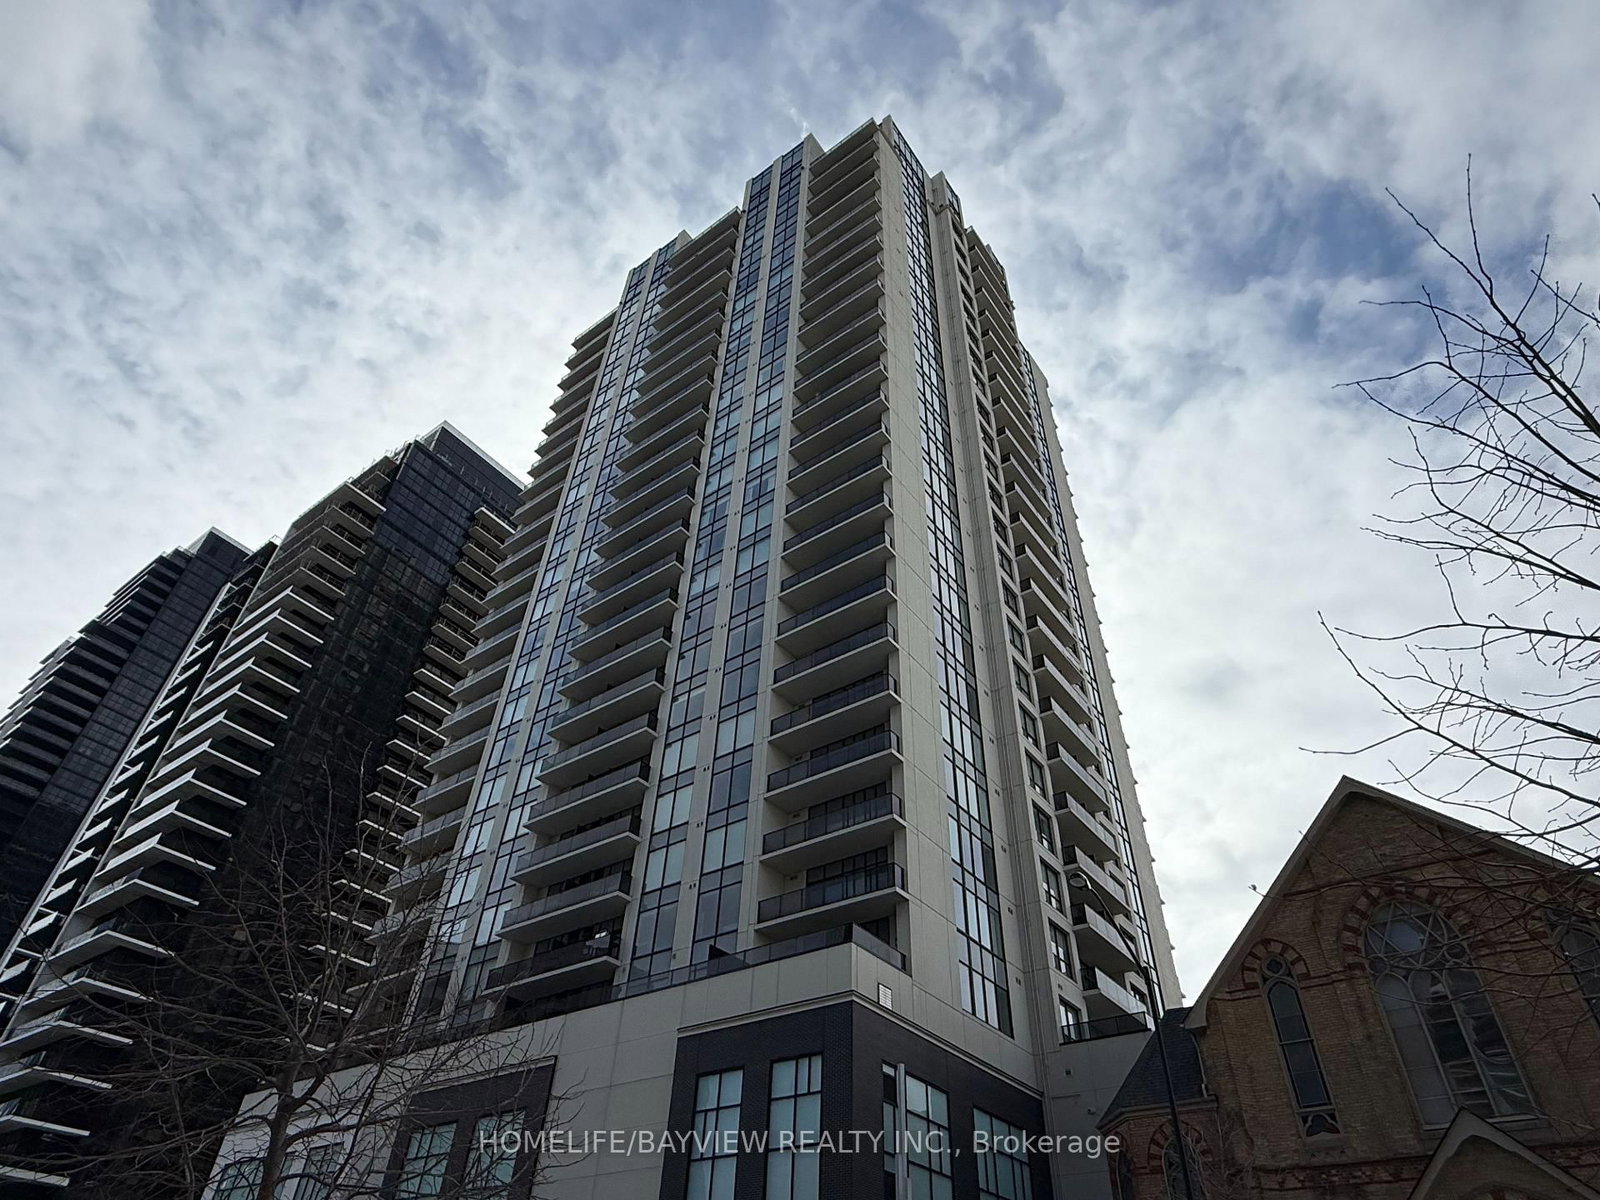
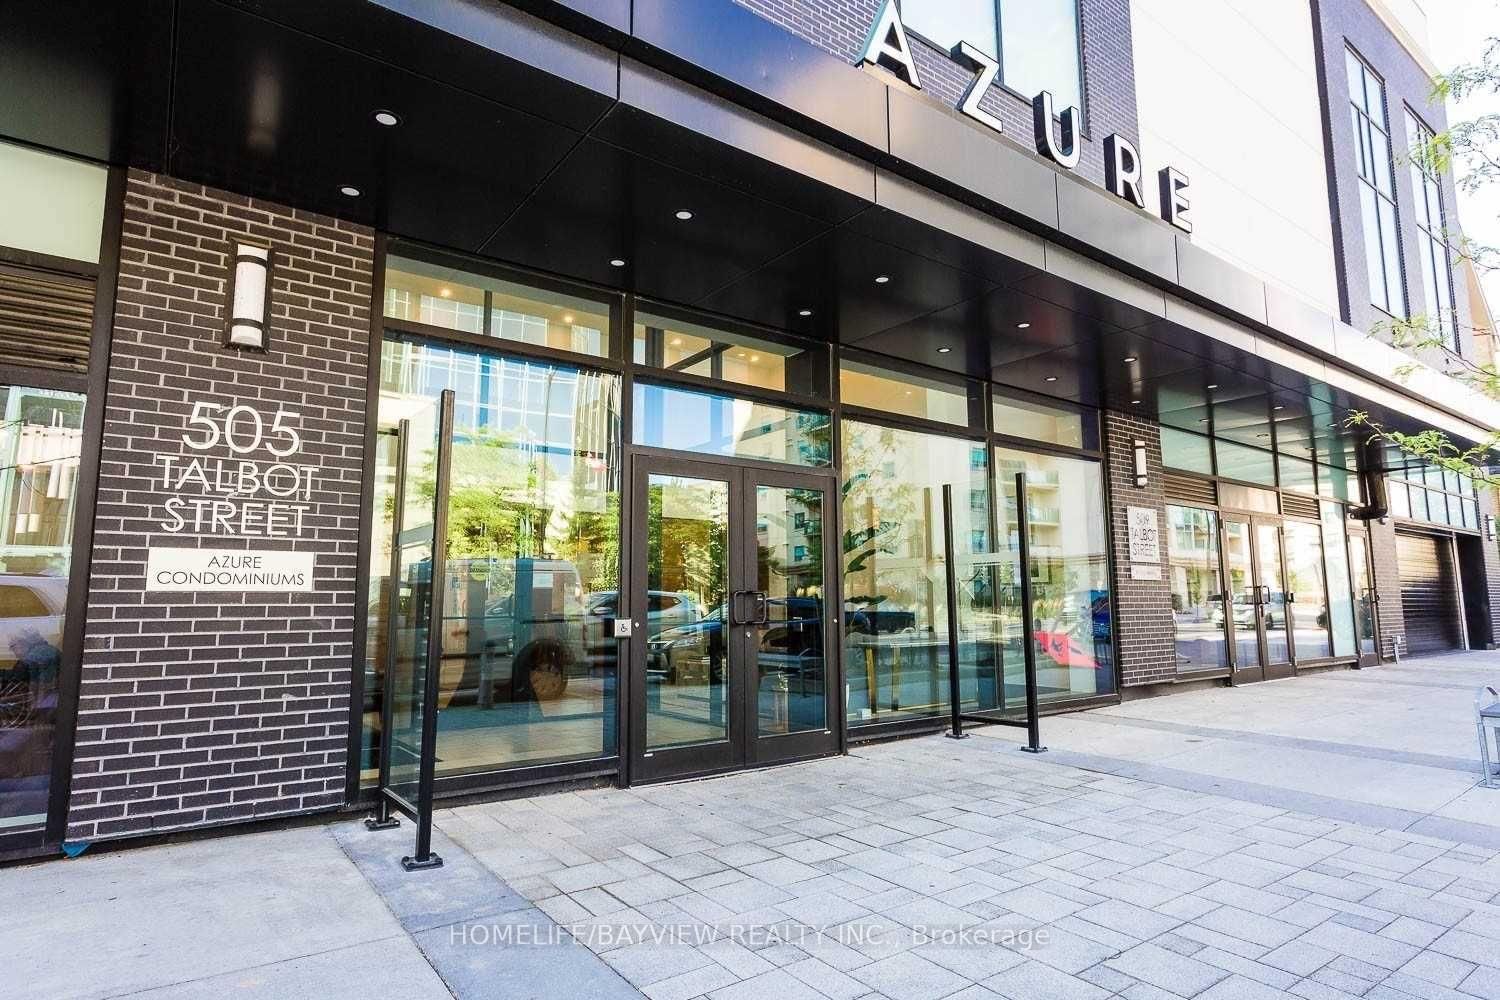
505 Talbot Street
$599,000
Data last updated Oct 30, 2026, 11:20 p.m. ET. By using this site you agree to our Terms of Use.
Property facts
- Price
- $599,000
- Type
- condo apartment
- Bedrooms
- 2
- Bathrooms
- 2
- MLS®
- X12822656
- Status
- active
- Brokerage
- HOMELIFE/BAYVIEW REALTY INC.
About this home
Large 2+1 bedrooms with 2 full bathrooms, featuring 1445 sqft of luxury lifestyle plus 170 sqft terrace overlooking panoramic west sunset views. This unit is carpet free with 8.5 foot smooth ceilings throughout, the huge kitchen features a large central island with granite counters and custom backsplash, the primary bedroom boasts a large walking closet with organizers and a full ensuit bathroom and walkout to terrace. The second bedroom has floor to celling window and a large double closet, the den can be used as home office or 3rd bedroom. There are multiple closets and storage areas in the unit as well as a walk-in laundry room. The building features a full recreational facility area on the 29th floor including patio with gas fire pit. BBQ's, lounge patio furniture, picnic area, professional exercise room, pool table, golf simulator, kitchen & wet bars, library & guest suite and more. Low condo fees, steps to transit, shops and more.
Location
More details
- Property tax
- $6,168 (2026)
- Days on market
- 248
- Style
- Apartment
- Year built
- 6-10
- Parking
- 1 spaces · 1 garage · Underground
- Maintenance fee
- $686/mo
- Basement
- None
- Heating
- Forced Air
- Air conditioning
- Central Air
- Exposure
- West
- Neighbourhood
- East F
- Major intersection
- Talbot and Dufferin
Rooms
| Room | Level | Size (m) | Features |
|---|---|---|---|
| Den | Main | 3 × 2.5 | hardwood floor, glass doors, separate room |
| Bedroom 2 | Main | 3.5 × 3.25 | hardwood floor, double closet, west view |
| Living Room | Main | 4.45 × 3.25 | hardwood floor, crown moulding, open concept |
| Kitchen | Main | 5.4 × 2.8 | ceramic floor, granite counters, centre island |
| Primary Bedroom | Main | 4.45 × 4 | hardwood floor, 4 pc ensuite, walk-in closet(s) |
| Living Room | Main | 4.45 × 4 | hardwood floor, w/o to balcony, combined w/dining |
Details from PropTx (TRREB MLS®) via Repliers. Information deemed reliable but not guaranteed.