
Owen Sound, ON
1717 2nd Avenue E
$439,900
Data last updated Oct 30, 2026, 12:40 p.m. ET. By using this site you agree to our Terms of Use.

Property facts
- Price
- $439,900
- Type
- condo apartment
- Bedrooms
- 2
- Bathrooms
- 1
- MLS®
- X13868580
- Status
- active
- Brokerage
- REAL BROKER ONTARIO LTD.
About this home
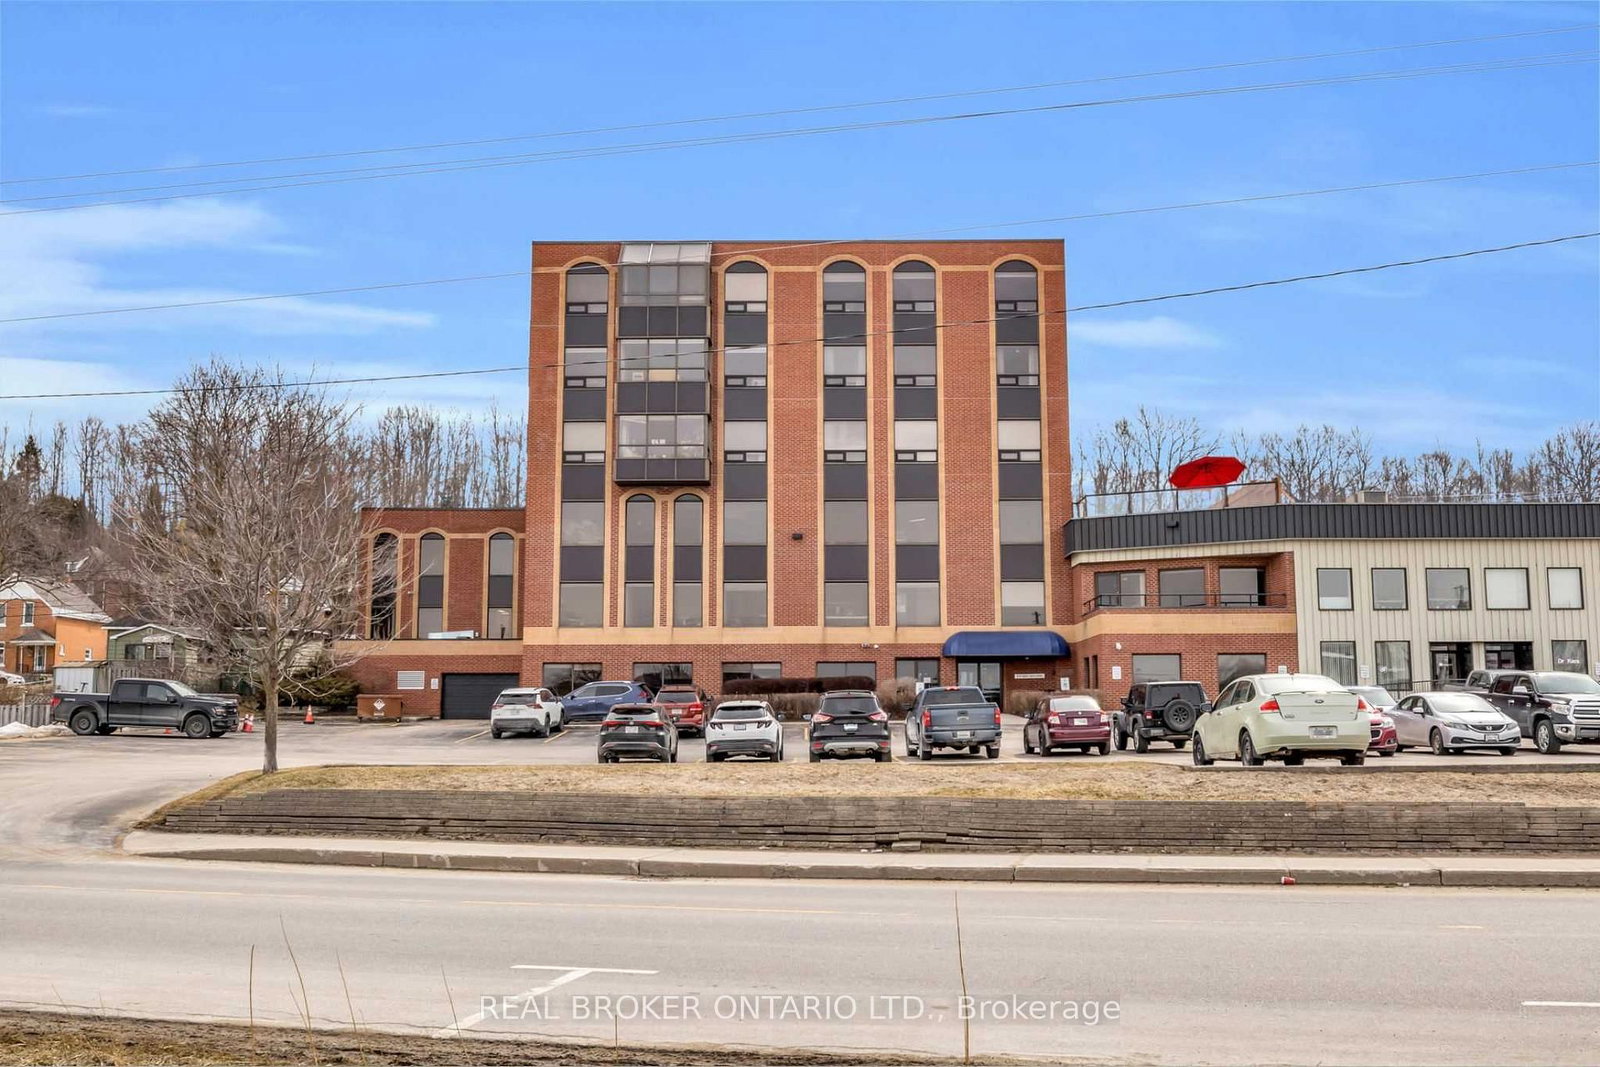
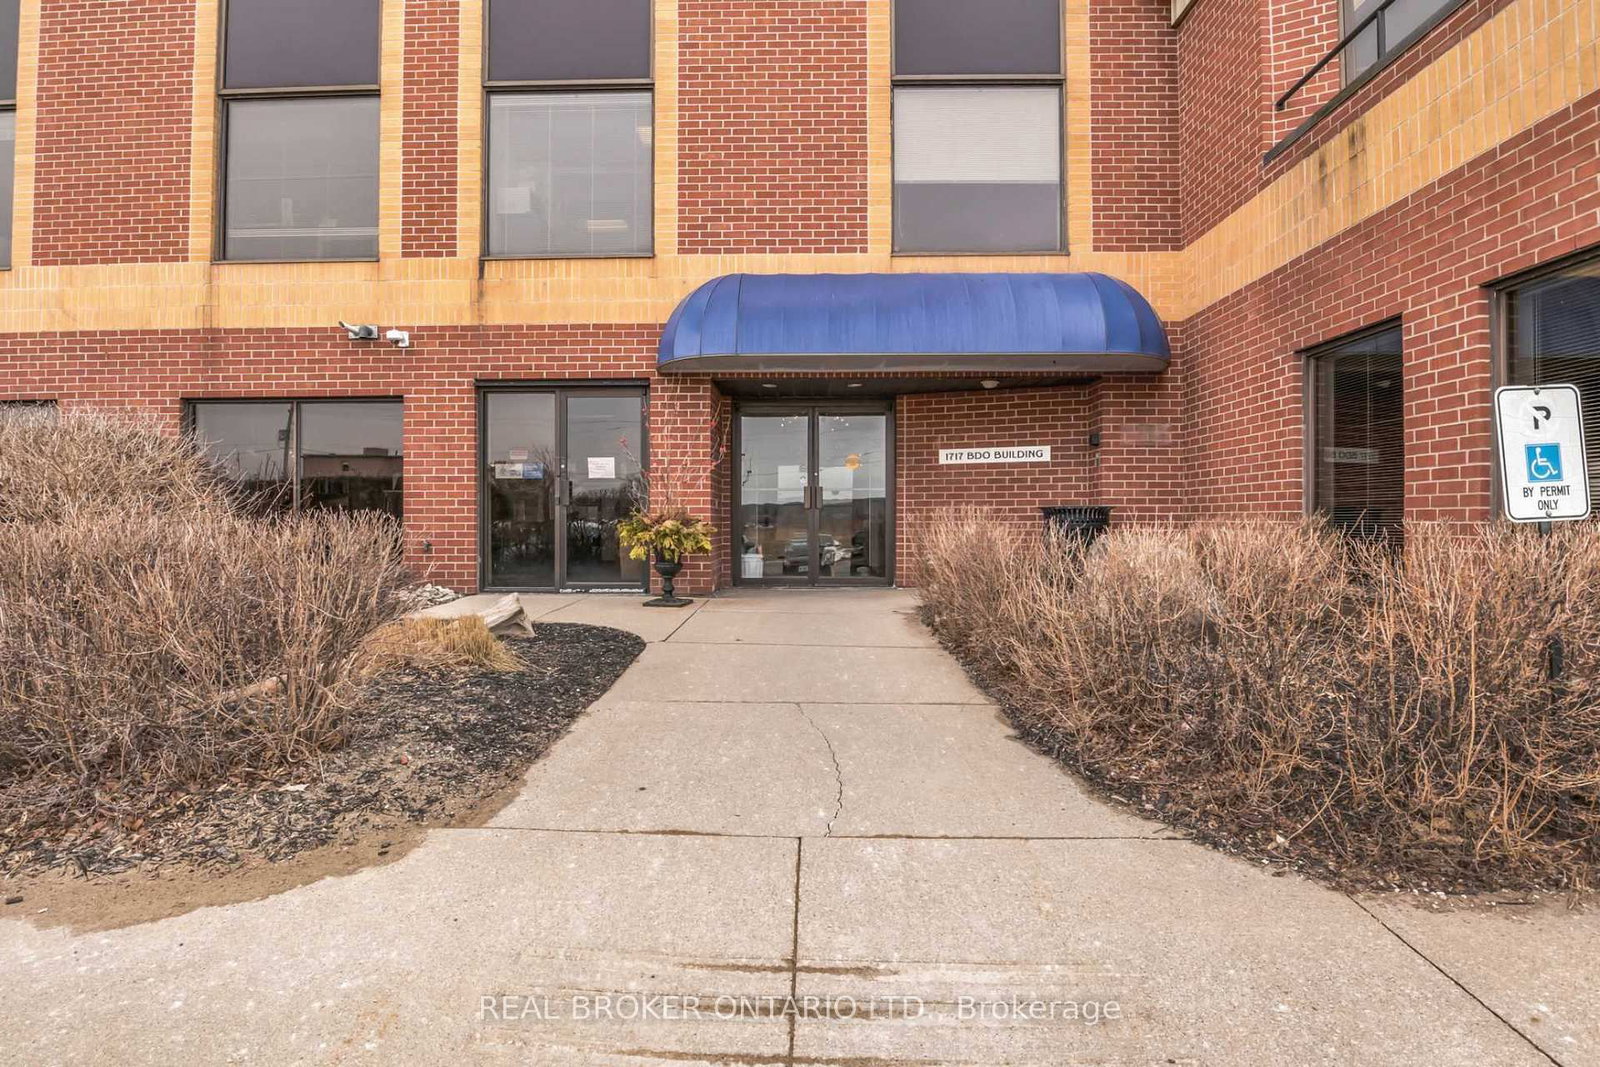
Welcome to 1717 2nd Avenue East, Unit 505 - a bright and spacious 2-bedroom plus den corner suite in one of Owen Sound's most sought-after boutique condominium buildings. Ideally located just steps from the waterfront, scenic walking and biking trails, parks, gardens, playgrounds, Kelso Beach, and local art galleries, this home combines convenience with a vibrant lifestyle. Inside, the open-concept layout is brimming with natural light from expansive corner windows. Elegant wainscoting and low-maintenance flooring create a refined, modern feel throughout, while the kitchen offers ample cabinetry and workspace, perfect for everyday living or entertaining. The primary bedroom provides a peaceful retreat, while the second bedroom and versatile den offer flexible space for family, guests, or a home office. In-suite laundry adds practicality and ease to daily living. With only 15 residential units, this well-managed five-storey building delivers an intimate, exclusive atmosphere. Residents enjoy secure elevator access, ample parking, a large personal storage locker, and convenient garbage facilities on the same floor. A standout feature is the rooftop terrace - an inviting space to relax, entertain, and take in stunning water views and sunsets. Experience effortless, low-maintenance living in a prime location that truly has it all.
Location
More details
- Property tax
- $3,438 (2025)
- Days on market
- 25
- Style
- 1 Storey/Apt
- Year built
- 31-50
- Parking
- 2 spaces · None
- Maintenance fee
- $364/mo
- Basement
- None
- Heating
- Forced Air
- Air conditioning
- Central Air
- Exposure
- South
- Neighbourhood
- Owen Sound
- Major intersection
- 17th St E
Rooms
| Room | Level | Size (m) | Features |
|---|---|---|---|
| Dining Room | Main | 1.78 × 5.46 | — |
| Primary Bedroom | Main | 3.35 × 3.4 | — |
| Living Room | Main | 2.79 × 4.65 | Electric Fireplace |
| Foyer | Main | 2.54 × 1.17 | — |
| Bathroom | Main | 2.44 × 2.06 | 3 Pc Bath |
| Den | Main | 2.97 × 2.62 | — |
| Bedroom | Main | 3.35 × 3.15 | — |
| Kitchen | Main | 2.72 × 4.14 | — |
| Laundry | Main | 1.19 × 1.91 | — |
Details from PropTx (TRREB MLS®) via Repliers. Information deemed reliable but not guaranteed.