
Orleans, ON
504 Yellow Birch Street
$849,900
Data last updated Oct 30, 2026, 11:40 a.m. ET. By using this site you agree to our Terms of Use.


Property facts
- Price
- $849,900
- Type
- Detached
- Bedrooms
- 4
- Bathrooms
- 3
- MLS®
- X14031820
- Status
- active
- Brokerage
- ROYAL LEPAGE PERFORMANCE REALTY
About this home
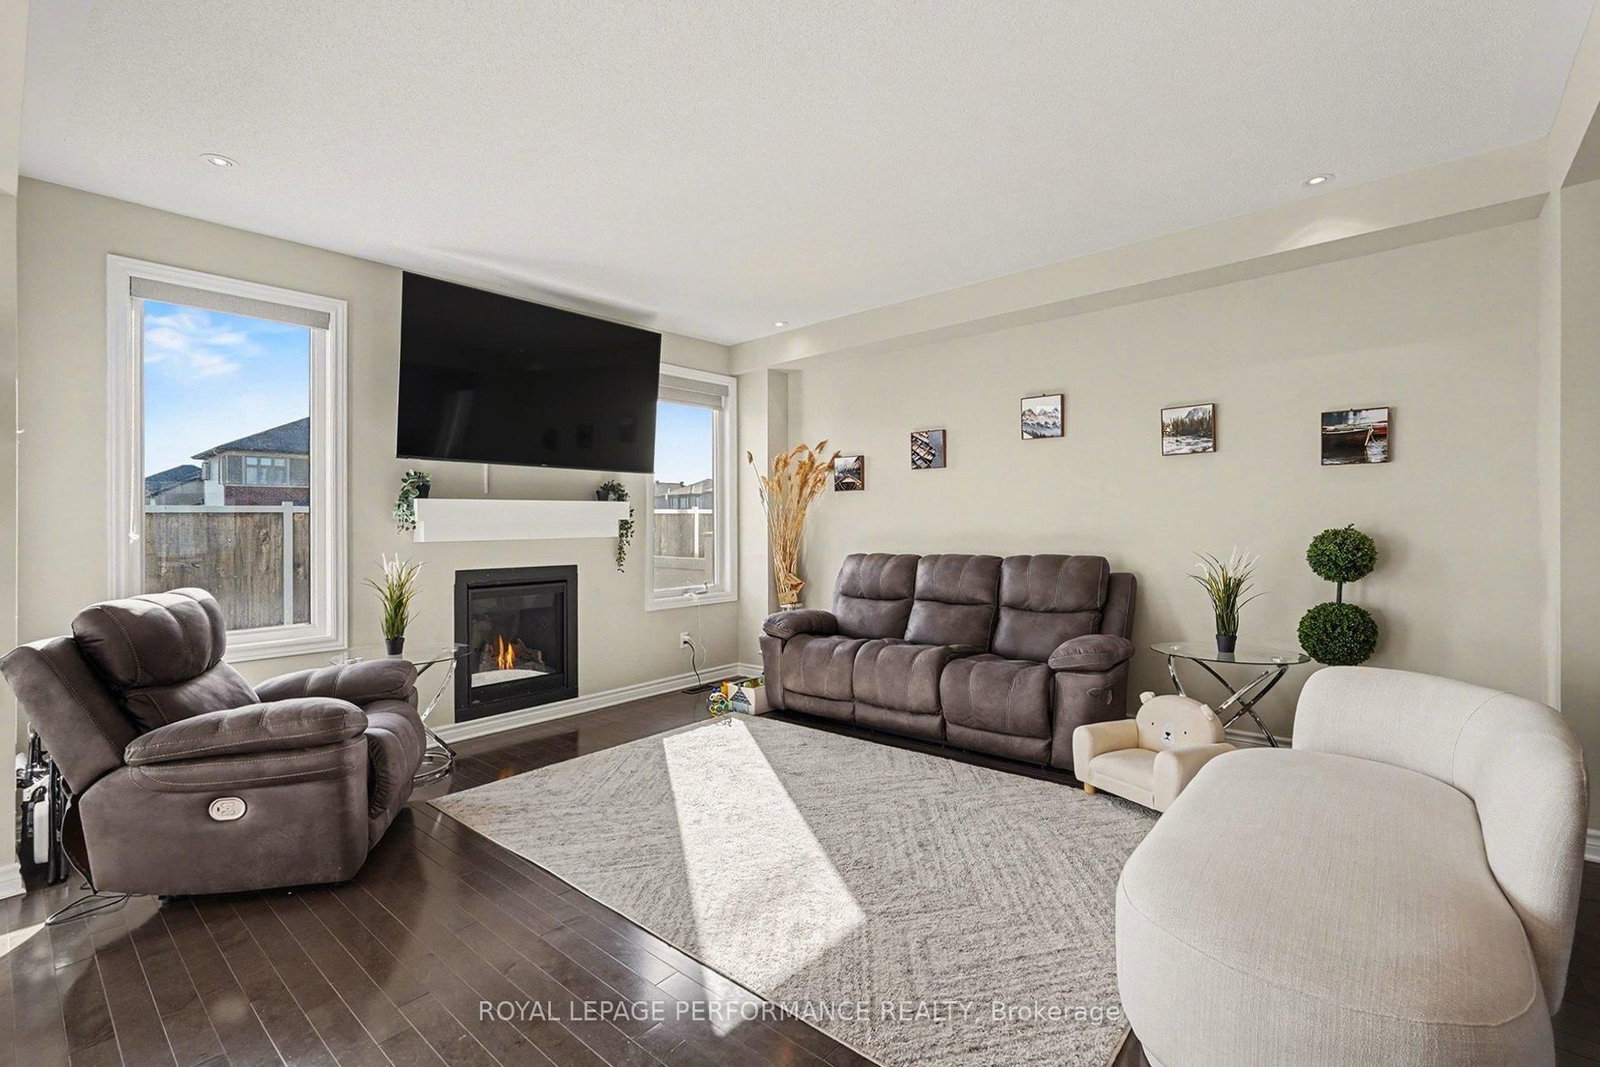
EXCEPTIONAL SPACE, COMFORT & VALUE! Discover this beautifully maintained 4-bedroom + LOFT family home offering an impressive combination of generous living spaces, thoughtful design & everyday functionality! From the moment you enter, you'll appreciate the rich HARDWOOD flooring, elegant formal dining room & inviting living room featuring a cozy GAS FIREPLACE. The spacious kitchen offers GRANITE countertops, stylish backsplash, STAINLESS STEEL appliances & a bright, sun-filled eating area with direct access to the deck & fully fenced, landscaped backyard - perfect for entertaining, family gatherings & outdoor enjoyment! A beautiful curved staircase leads to the versatile upper-level LOFT, ideal for a home office, reading retreat or additional family living space. The generous primary bedroom features TWO WALK-IN CLOSETS & a luxurious 5-piece ensuite complete with a relaxing soaker tub, oversized glass shower & double vanity. Three additional spacious bedrooms & a full bathroom provide plenty of room for growing families. The FINISHED BASEMENT adds exceptional versatility with a large recreation room, separate DEN ideal for a home office, gym or hobby room, plus a beautifully equipped laundry room featuring cabinetry, countertops & sink. Excellent storage throughout! Attractive front landscaping enhances the curb appeal of this wonderful property. A FANTASTIC OPPORTUNITY TO ENJOY THE SPACE YOUR FAMILY NEEDS, INSIDE & OUT!
Location
More details
- Property tax
- $6,628 (2026)
- Days on market
- 17
- Style
- 2-Storey
- Lot
- 11 × 91.86 Feet
- Parking
- 6 spaces · 2 garage · Attached
- Basement
- Full, Finished
- Heating
- Forced Air
- Air conditioning
- Central Air
- Neighbourhood
- Mer Bleue/Bradley Estates/Anderson Park
- Major intersection
- Brian Coburn Blvd
Rooms
| Room | Level | Size (m) | Features |
|---|---|---|---|
| Kitchen | Main | 4.24 × 3.17 | hardwood floor, centre island, granite counters |
| Bedroom 2 | Second | 3.97 × 2.97 | — |
| Laundry | Lower | 3.14 × 2.35 | Laundry Sink |
| Bedroom 4 | Second | 3.21 × 3.69 | — |
| Foyer | Main | 2.4 × 6.13 | — |
| Dining Room | Main | 6.34 × 3.36 | Hardwood Floor |
| Mud Room | Main | 2.26 × 2.2 | Access To Garage |
| Bathroom | Second | 3.52 × 2.89 | 5 pc ensuite, soaking tub, double sink |
| Loft | Second | 3.59 × 4.33 | — |
| Bathroom | Main | 2.24 × 1 | 2 Pc Bath |
| Utility Room | Lower | 4.73 × 4.63 | — |
| Bathroom | Second | 3.53 × 1.87 | 4 Pc Bath |
| Recreation | Lower | 3.77 × 8.88 | — |
| Primary Bedroom | Second | 5.07 × 4.7 | walk-in closet(s), 5 pc ensuite |
| Breakfast | Main | 4.24 × 2.76 | W/O To Deck |
| Bedroom 3 | Second | 3.52 × 3.27 | — |
| Den | Lower | 4.72 × 3.13 | — |
| Other | Lower | 3.07 × 5.18 | — |
| Living Room | Main | 4.47 × 4.75 | hardwood floor, fireplace |
Details from PropTx (TRREB MLS®) via Repliers. Information deemed reliable but not guaranteed.