
Ottawa, ON
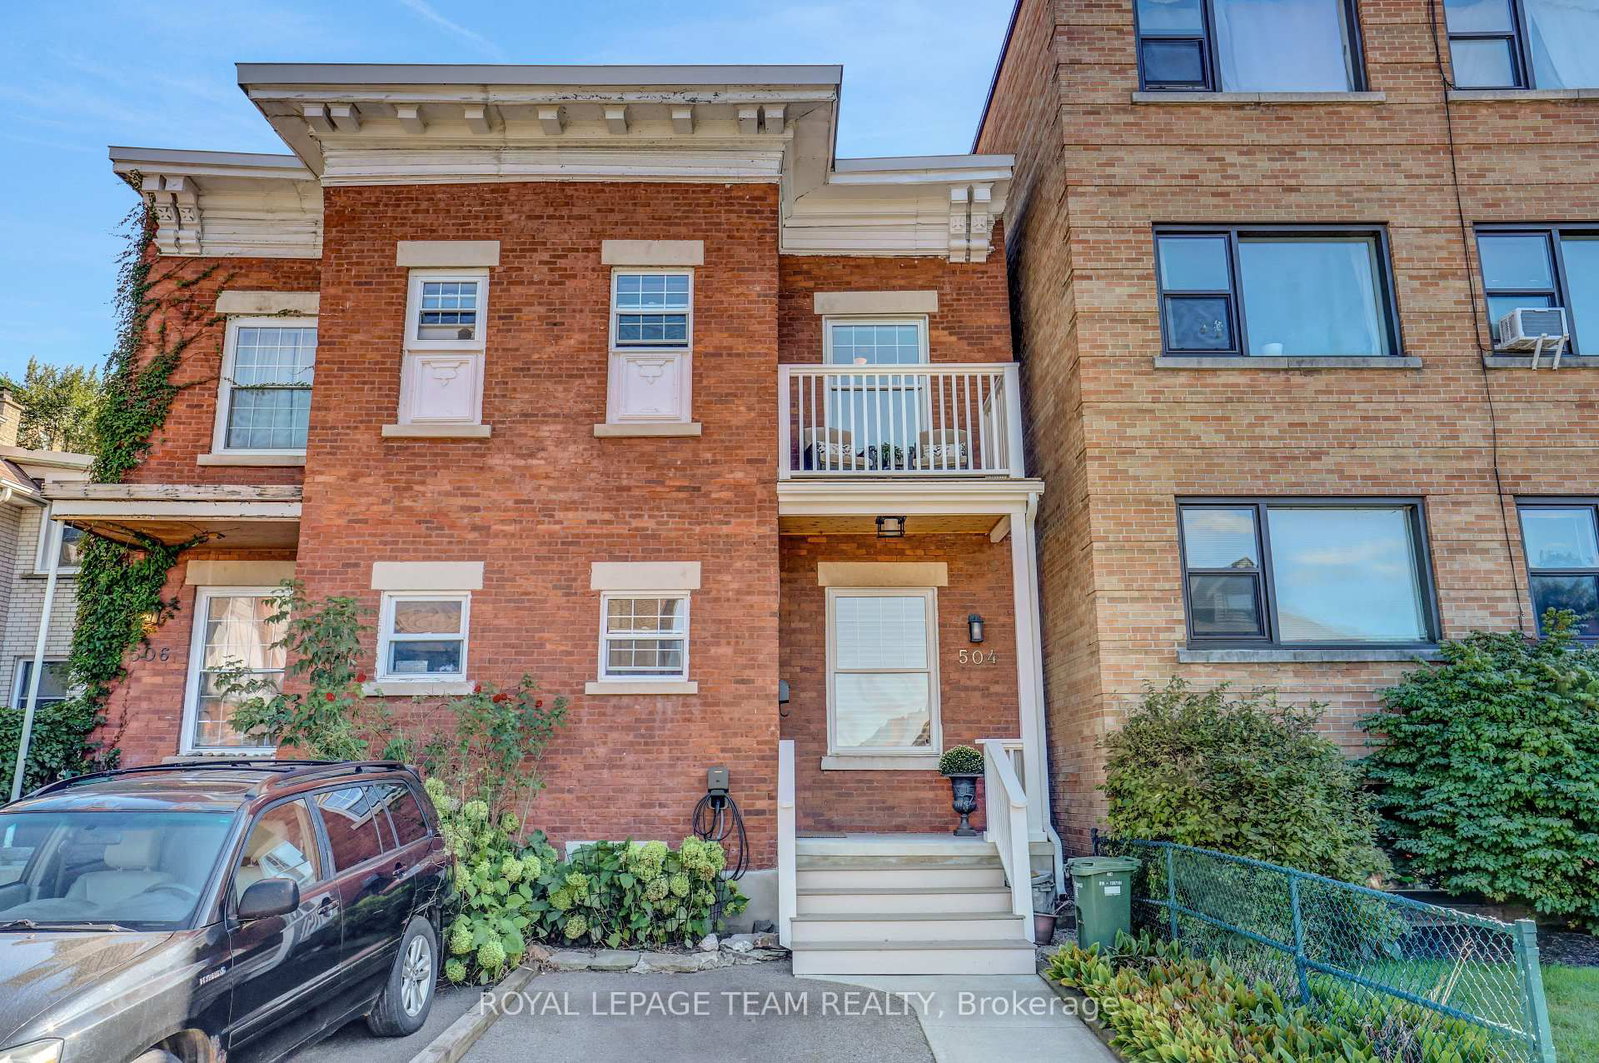
504 Clarence Street E
$679,999
Data last updated Oct 30, 2026, 9:20 a.m. ET. By using this site you agree to our Terms of Use.


Property facts
- Price
- $679,999
- Type
- Semi-detached
- Bedrooms
- 3
- Bathrooms
- 1
- MLS®
- X13822102
- Status
- active
- Brokerage
- ROYAL LEPAGE TEAM REALTY
About this home
Welcome to 504 Clarence Street East! Step into a piece of Ottawa's history! Nestled in a quiet corner of Lowertown, this charming 3-bedroom century home offers timeless character and convenience. From the moment you arrive, you'll appreciate the warmth and architectural character that make older homes so special. Inside, generous open-concept living spaces and high ceilings fill the home with natural light. The spacious layout provides plenty of room for everyday living, working from home, and entertaining family and friends. The home features a bright kitchen, comfortable bedrooms, and a peaceful backyard getaway. This home includes a recently installed high-efficiency on-demand combination boiler (2019), that provides hot water for the radiator heating system and endless domestic hot water, and an electric heat pump (2022) that provides energy-saving heating and cooling, giving peace of mind for years to come. Outside, enjoy the convenience of private parking and a low-maintenance yard. This home is ideal for busy professionals or anyone seeking a walkable downtown lifestyle with easy access to parks and riverside trails. The location is steps from downtown, ByWard Market, Global Affairs Canada, University of Ottawa, parks, cafés, and restaurants. Additionally, this location offers exceptional access to some of Ottawa's most desirable amenities, such as galleries, museums, live theatre, music, and community centres. If you're a young professional, university professor, government employee, or simply someone who appreciates the charm and character of a historic home, 504 Clarence Street East presents a rare opportunity to own a truly special property in one of the city's most sought-after neighbourhoods.
Location
More details
- Property tax
- $6,394 (2026)
- Days on market
- 37
- Style
- 2-Storey
- Year built
- 100+
- Lot
- 16.44 × 96.32 Feet
- Parking
- 1 spaces · None
- Basement
- Unfinished
- Heating
- Heat Pump
- Air conditioning
- Other
- Neighbourhood
- Lower Town
- Major intersection
- Rockwood
Rooms
| Room | Level | Size (m) | Features |
|---|---|---|---|
| Dining Room | Main | 4.53 × 3.77 | — |
| Bedroom 2 | Second | 4.74 × 3.53 | — |
| Bedroom 3 | Second | 3.3 × 2.72 | — |
| Kitchen | Main | 3.8 × 3.61 | — |
| Primary Bedroom | Second | 4.56 × 5.16 | — |
| Living Room | Main | 6.29 × 2.48 | — |
| Laundry | Basement | 5.7 × 3.37 | — |
| Bathroom | Second | 2.74 × 1.82 | 4 Pc Bath |
| Workshop | Basement | 10.14 × 4.32 | — |
Details from PropTx (TRREB MLS®) via Repliers. Information deemed reliable but not guaranteed.