
Barrie, ON
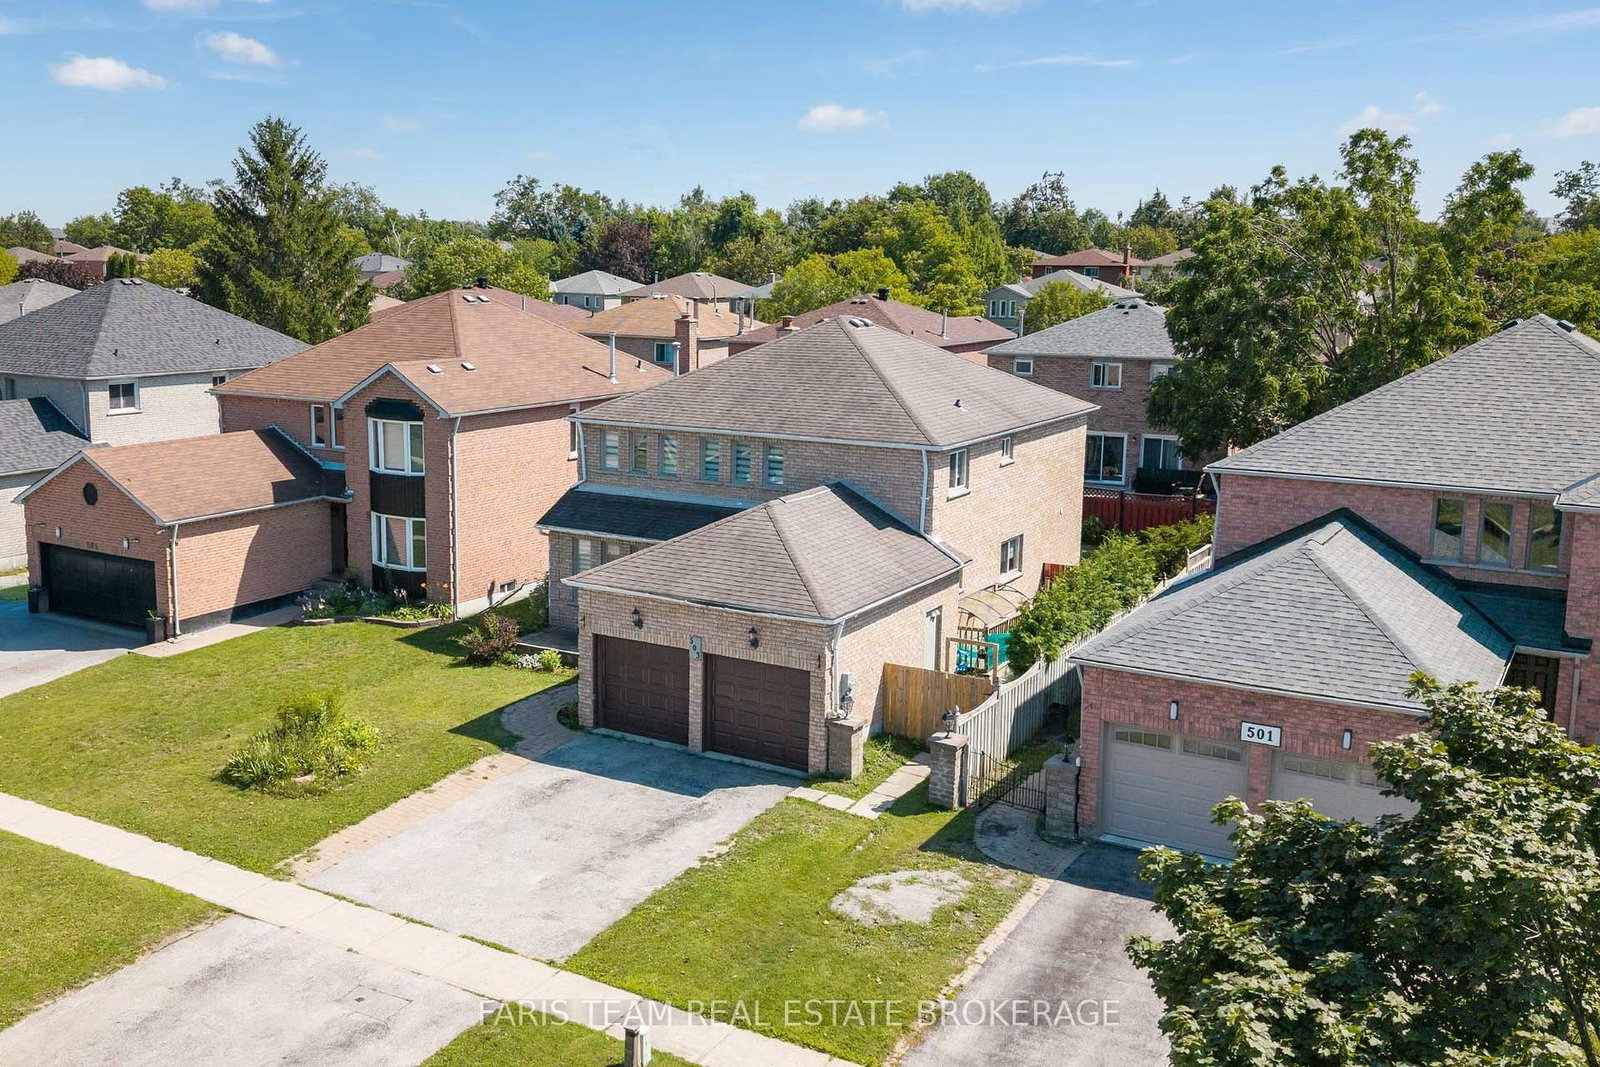
503 Grove Street E
$759,900
Data last updated Oct 30, 2026, 10:30 a.m. ET. By using this site you agree to our Terms of Use.


Property facts
- Price
- $759,900
- Type
- Detached
- Bedrooms
- 4
- Bathrooms
- 5
- MLS®
- S14080094
- Status
- active
- Brokerage
- FARIS TEAM REAL ESTATE BROKERAGE
About this home
Top 5 Reasons You Will Love This Home: 1) Exceptionally spacious family home offering an impressive seven bedrooms, providing incredible flexibility for large families, multi-generational living, or accommodating guests with ease 2) Expansive main level thoughtfully designed with multiple generous living spaces creating the perfect setting for everyday family life, entertaining, and gathering with loved ones 3) Situated on an almost 50' wide lot, offering a spacious outdoor setting with plenty of room for children to play, gardening, or future landscaping possibilities 4) Separate basement entrance complemented by a second kitchen, presenting outstanding potential for extended family living, an in-law suite, or additional versatility to suit your lifestyle 5) Featuring four full bathrooms thoughtfully distributed throughout the home, providing exceptional comfort and convenience for busy households and overnight guests. 2,378 above grade sq.ft. plus a finished basement. *Please note some images have been virtually staged to show the potential of the home.
Location
More details
- Property tax
- $5,181 (2025)
- Days on market
- 16
- Style
- 2-Storey
- Year built
- 31-50
- Lot
- 49.22 × 109.91 Feet
- Parking
- 6 spaces · 2 garage · Attached
- Basement
- Finished, Full, Walk-Up, Separate Entrance
- Heating
- Forced Air
- Air conditioning
- Central Air
- Neighbourhood
- Grove East
- Major intersection
- Johnson St/Grove St E
Rooms
| Room | Level | Size (m) | Features |
|---|---|---|---|
| Laundry | Main | 2.5 × 1.97 | ceramic floor, window, access to garage |
| Bedroom | Upper | 3.16 × 3.11 | laminate, closet, window |
| Family Room | Basement | 6.45 × 4.18 | laminate, open concept, pot lights |
| Bedroom | Upper | 4.69 × 3.04 | laminate, closet, window |
| Dining Room | Main | 4.64 × 3.13 | hardwood floor, window, crown moulding |
| Bedroom | Basement | 4.12 × 2.25 | laminate, closet |
| Great Room | Main | 5.6 × 3.36 | hardwood floor, window, crown moulding |
| Loft | Upper | 7.73 × 2.87 | laminate, crown moulding, window |
| Kitchen | Main | 6.16 × 3.49 | eat-in kitchen, ceramic floor, w/o to deck |
| Bedroom | Upper | 4.79 × 3.04 | laminate, closet, window |
| Family Room | Main | 5.78 × 3.3 | hardwood floor, gas fireplace, w/o to deck |
| Kitchen | Basement | 3.05 × 1.99 | laminate, double sink, pot lights |
| Bedroom | Basement | 4.12 × 3.12 | laminate, closet |
| Bedroom | Basement | 3.23 × 2.32 | 3 pc ensuite, laminate, window |
| Primary Bedroom | Upper | 5.16 × 3.19 | 5 pc ensuite, laminate, closet |
Details from PropTx (TRREB MLS®) via Repliers. Information deemed reliable but not guaranteed.