
Toronto, ON
503 Beecroft Road
$748,000
Data last updated Nov 2, 2026, 12:20 a.m. ET. By using this site you agree to our Terms of Use.

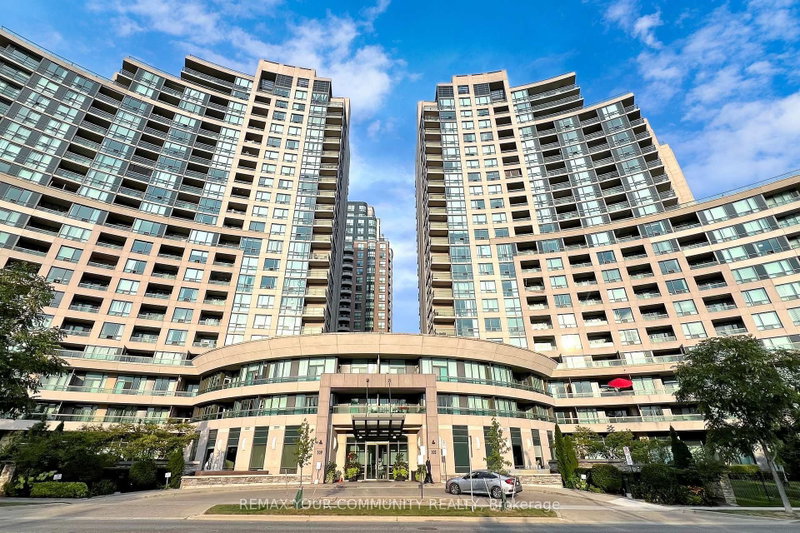

Property facts
- Price
- $748,000
- Type
- condo apartment
- Bedrooms
- 3
- Bathrooms
- 2
- MLS®
- C13570672
- Status
- active
- Brokerage
- REMAX YOUR COMMUNITY REALTY
About this home
Welcome to this spacious 3 bedroom, south-facing corner condo in the heart of Willowdale, one of Toronto's most sought-after communities. This bright and sun-filled unit features a functional open-concept layout, large windows throughout, and an L-shaped balcony with beautiful panoramic city views, including views of the iconic CN Tower. Generous principal rooms offer comfortable living and entertaining space. The corner exposure provides abundant natural light. Located in an extremely well-maintained building with 24 hour concierge, indoor pool, exercise room, guest suites, visitor parking & much more. Steps to Finch Subway Station, transit, top-rated schools, shopping, restaurants, and all amenities. An exceptional opportunity for families, professionals, or investors seeking prime North York living. Also includes 2 parking spaces and 1 locker. Excellent walk score! A must see! Utilities included in maintenance!
Location
More details
- Property tax
- $4,251 (2026)
- Days on market
- 110
- Style
- Apartment
- Parking
- 2 spaces · 2 garage · Underground
- Maintenance fee
- $1,455/mo
- Basement
- None
- Heating
- Forced Air
- Air conditioning
- Central Air
- Exposure
- South East
- Neighbourhood
- Willowdale West
- Major intersection
- Yonge St/ Finch Ave
Rooms
| Room | Level | Size (m) | Features |
|---|---|---|---|
| Living Room | Flat | 5.4 × 5 | laminate, combined w/dining, w/o to balcony |
| Bedroom 2 | Flat | 3.6 × 2.74 | laminate, closet, window |
| Kitchen | Flat | 5.25 × 2.66 | ceramic floor, granite counters |
| Bedroom 3 | Flat | 3.2 × 2.47 | laminate, closet, window |
| Dining Room | Flat | 5.4 × 5 | laminate, open concept, large window |
| Breakfast | Flat | 5.25 × 2.66 | ceramic floor, combined w/kitchen, open concept |
| Primary Bedroom | Flat | 4.6 × 2.9 | laminate, walk-in closet(s), 4 pc ensuite |
Details from PropTx (TRREB MLS®) via Repliers. Information deemed reliable but not guaranteed.
About Toronto
Toronto offers a neighbourhood for every lifestyle, from quiet established streets to vibrant urban districts, with the city's employment, transit and culture at hand.
Toronto market, September 2026
- Median sold price
- $835,000
- Avg. days on market
- 34
- Sale-to-list
- 99.0%
1532 residential sales. Source: TRREB MLS® data via PropTx. Aggregates only.
Similar homes nearby
Other active listings in Toronto.
- 2301 Danforth Avenue, Toronto$449,000 · 1 bed · 1 bath
- 20 Edgecliff Golfway, Toronto$375,000 · 2 bed · 1 bath
- 993 Queen Street W, Toronto$1,638,000 · 2 bed · 1 bath
- 52 FOREST MANOR Road, Toronto$410,000 · 1 bed · 1 bath
- 7 Concorde Place, Toronto$425,000 · 1 bed · 1 bath
- 1630 Queen Street E, Toronto$899,000 · 2 bed · 2 bath