
Toronto, ON
181 Wynford Drive
$2,200
Data last updated Oct 31, 2026, 12:30 a.m. ET. By using this site you agree to our Terms of Use.


Property facts
- Price
- $2,200
- Type
- condo apartment
- Bedrooms
- 1
- Bathrooms
- 1
- MLS®
- C13870798
- Status
- active
- Brokerage
- REMAX YOUR COMMUNITY REALTY
About this home
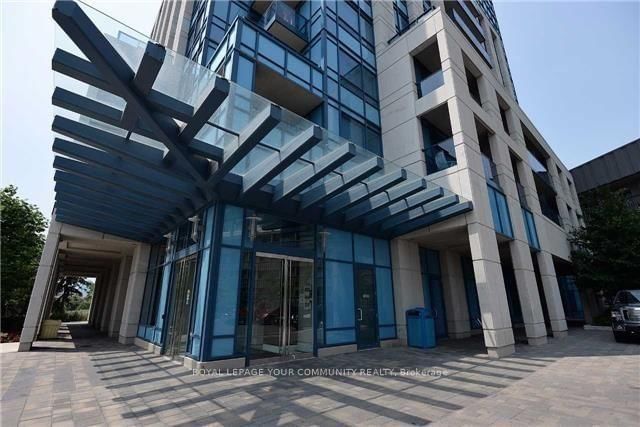
Client RemarksBe Ready To Enjoy Your Stay In This Bright South Facing 1 Plus Den Condo In A Luxury Tridel Building. Granite Kitchen Counters, 9 Foot Ceilings. Den Large Enough To Be Used As A Second Bedroom, Full Capacity Washer Dryer, Closet Inside Bathroom To Keep You Organized, Parking Spot Is Near The Elevator. This Upscale Building Offers 24Hr Concierge, Gym, Outdoor Patio, Party Room, Guest Parking, Etc. 15-20 Min To Downtown In Off Peak Hours. Available Immediately.
Location
Search the full MLS®
More details
- Days on market
- 25
- Style
- Apartment
- Parking
- 1 spaces · 1 garage · Underground
- Basement
- None
- Heating
- Forced Air
- Air conditioning
- Central Air
- Exposure
- South
- Neighbourhood
- Banbury-Don Mills
- Major intersection
- Don Mills & Eglinton
Rooms
| Room | Level | Size (m) | Features |
|---|---|---|---|
| Dining Room | Ground | 5.26 × 3.06 | combined w/living, hardwood floor |
| Den | Ground | 2.62 × 2.13 | — |
| Kitchen | Ground | 5.26 × 3.06 | open concept, centre island, combined w/dining |
| Primary Bedroom | Ground | 3.41 × 3.03 | south view, broadloom |
| Living Room | Ground | 5.26 × 3.06 | combined w/dining, hardwood floor |
Details from PropTx (TRREB MLS®) via Repliers. Information deemed reliable but not guaranteed.