
Mississauga, ON
4130 Parkside Village Drive
$449,900
Data last updated Oct 30, 2026, 4:30 p.m. ET. By using this site you agree to our Terms of Use.


Property facts
- Price
- $449,900
- Type
- condo apartment
- Bedrooms
- 1
- Bathrooms
- 1
- MLS®
- W13842184
- Status
- active
- Brokerage
- REALTY ONE GROUP DELTA
About this home
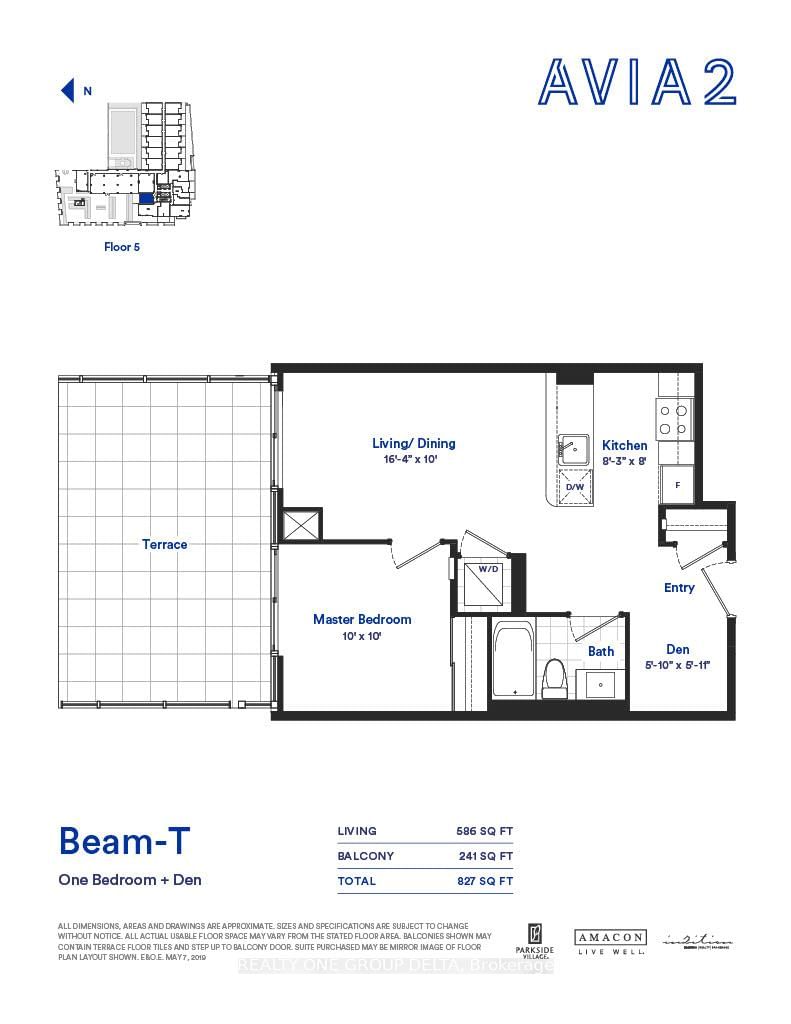
Welcome to Avia 2, 10 ft Ceiling, ideally located in the around vibrant City Centre of Mississauga. this spacious One Bed+Den 586 Sq ft with Huge Terrace241 Sq ft residence showcases modern laminate flooring, sleek stainless steel appliances, and expansive floor-to-ceiling windows. Set within a safe, family-friendly neighbourhood, this premium condo places you just steps from Square One Shopping Centre, Celebration Square, Sheridan College, public transit, renowned restaurants, cafes, and entertainment venues-offering the very best of urban living at your doorstep. The suite includes owned parking and a locker, providing added value and everyday convenience. Residents enjoy an impressive selection of luxury amenities, including a fully equipped fitness centre, a beautifully designed rooftop terrace, an elegant party room, 24-hour concierge service and direct underground access to Food Basics grocery store. Ideal for both Investor & end-users, this immaculate home seamlessly blends modern luxury, Tenants do not have any Lease.Do not Miss this one
Location
More details
- Property tax
- $3,090 (2025)
- Days on market
- 31
- Style
- Apartment
- Year built
- 0-5
- Parking
- 1 spaces · 1 garage · Underground
- Maintenance fee
- $458/mo
- Basement
- None
- Heating
- Fan Coil
- Air conditioning
- Central Air
- Exposure
- North
- Neighbourhood
- City Centre
- Major intersection
- Burnhamthorpe Rd/ Confederation Pwky
Rooms
| Room | Level | Size (m) | Features |
|---|---|---|---|
| Primary Bedroom | Main | 3.3 × 3.3 | large closet, large window |
| Living Room | Main | 5.41 × 3.3 | Combined w/Dining |
| Kitchen | Main | 2.51 × 2.46 | Open Concept |
| Den | Main | 2.2 × 2.36 | Open Concept |
| Dining Room | Main | 5.41 × 3.3 | Combined w/Living |
Details from PropTx (TRREB MLS®) via Repliers. Information deemed reliable but not guaranteed.