
Toronto, ON
1 Rowntree Road
$549,900
Data last updated Oct 30, 2026, 6:00 p.m. ET. By using this site you agree to our Terms of Use.


Property facts
- Price
- $549,900
- Type
- condo apartment
- Bedrooms
- 2
- Bathrooms
- 2
- MLS®
- W13806054
- Status
- active
- Brokerage
- HOMELIFE/MIRACLE REALTY LTD
About this home
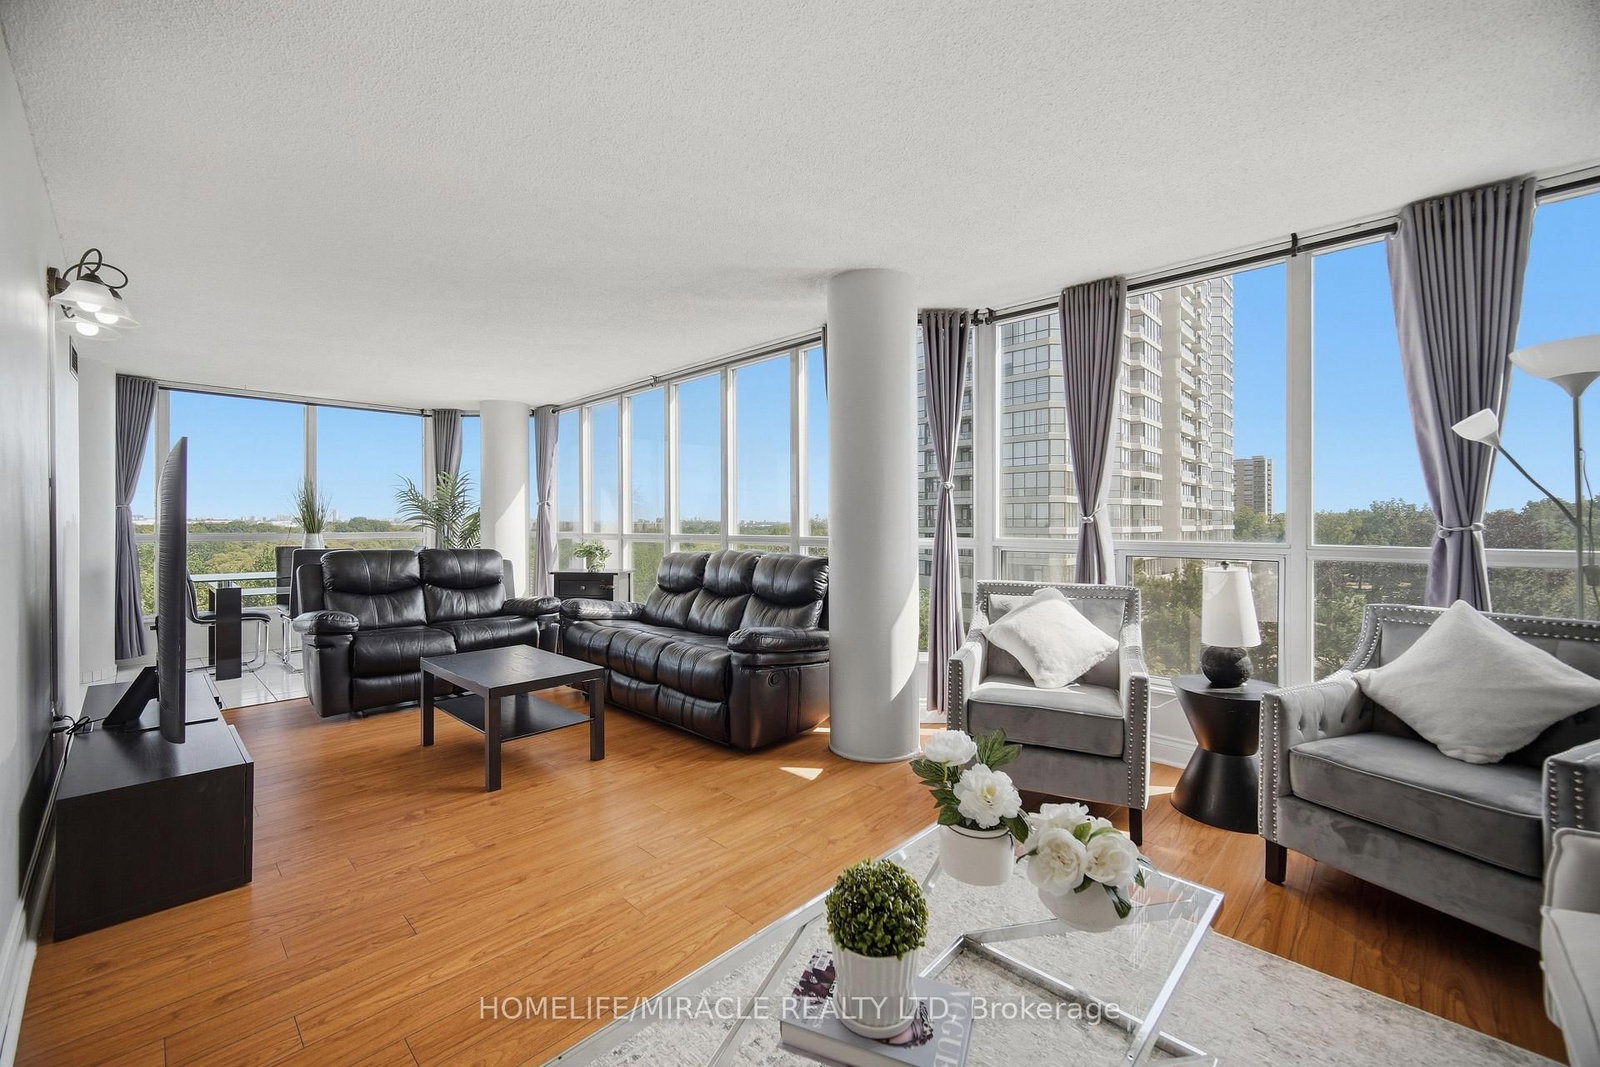
SPACE. NATURAL LIGHT. GREENERY. CONVENIENCE. Welcome to Unit 502 at 1 Rowntree Rd, a spacious corner suite with just under 1,300 sq. ft. of comfortable living space, featuring 2 bedrooms + den and 2 full bathrooms. Floor-to-ceiling windows extend around the suite, filling the space with natural light and offering beautiful views of the surrounding greenery and ravine. The home features laminate flooring throughout, stainless steel appliances, ensuite laundry, and generous storage space. Enjoy a wide range of building amenities, including indoor and outdoor pools, a gym, sauna, party/rec rooms, and more. The unit also includes underground parking and a locker. Situated in a prime Etobicoke location, the property is close to TTC, schools, shopping, major highways, Humber College, York University, and everyday conveniences. An excellent opportunity for first-time buyers, investors, or anyone looking for a combination of space, nature, and connectivity in one address. Professionally staged and truly worth a visit!
Location
More details
- Property tax
- $1,550 (2026)
- Days on market
- 42
- Style
- Apartment
- Parking
- 1 spaces · 1 garage · Underground
- Maintenance fee
- $1,112/mo
- Basement
- None
- Heating
- Forced Air
- Air conditioning
- Central Air
- Exposure
- North East
- Neighbourhood
- Mount Olive-Silverstone-Jamestown
- Major intersection
- Kipling & Steeles
Rooms
| Room | Level | Size (m) | Features |
|---|---|---|---|
| Dining Room | Main | 6.33 × 5.65 | combined w/living, laminate, open concept |
| Primary Bedroom | Main | 4.96 × 3.22 | his and hers closets, laminate |
| Foyer | Main | 3.07 × 1.42 | closet, ceramic floor |
| Bedroom 2 | Main | 5.91 × 3.27 | w/o to balcony, laminate |
| Living Room | Main | 6.33 × 3.52 | combined w/dining, open concept |
| Kitchen | Main | 3.45 × 2.41 | b/i dishwasher, ceramic floor |
Details from PropTx (TRREB MLS®) via Repliers. Information deemed reliable but not guaranteed.