
Toronto, ON
5001 Finch Avenue E
$525,000
Data last updated Nov 1, 2026, 9:30 p.m. ET. By using this site you agree to our Terms of Use.

Property facts
- Price
- $525,000
- Type
- condo apartment
- Bedrooms
- 2
- Bathrooms
- 2
- MLS®
- E13581812
- Status
- active
- Brokerage
- ROYAL LEPAGE TERREQUITY REALTY
About this home
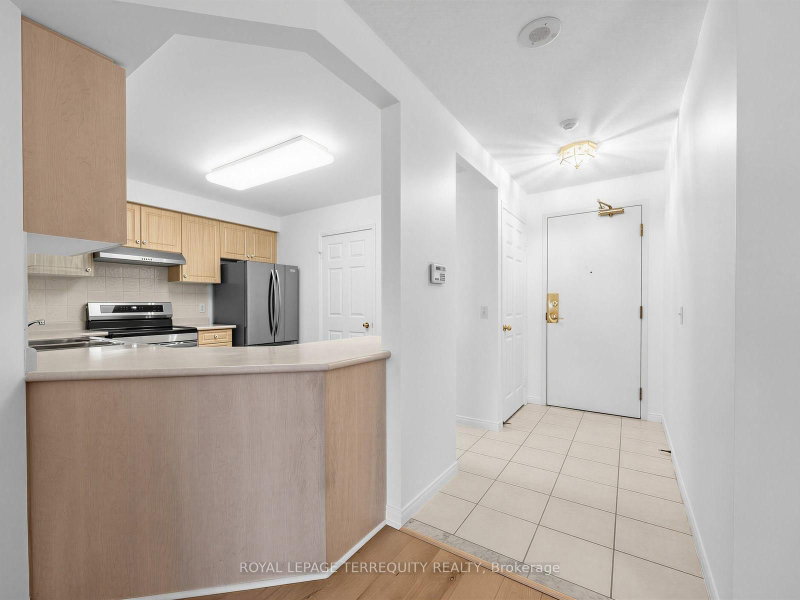
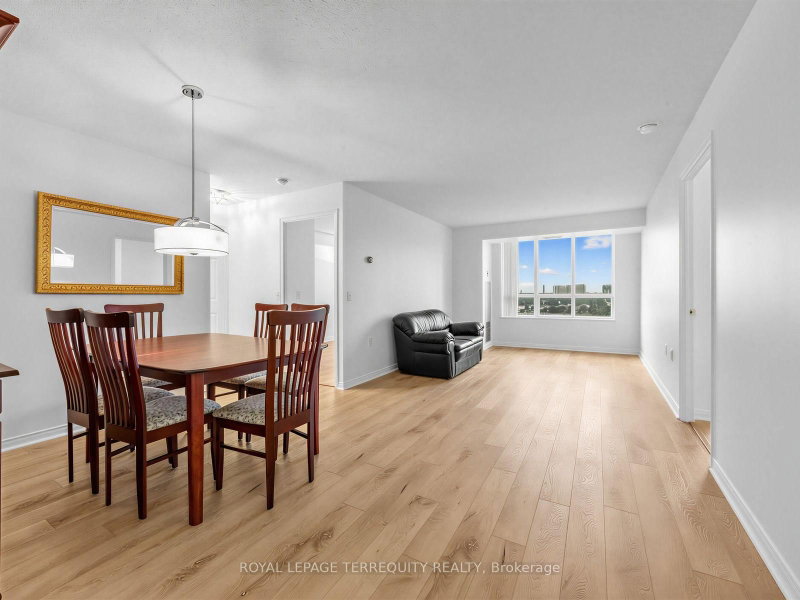
This is a ready to move in beautiful 2 bedrooms & 2 full bathrooms newly renovated Suite at the Chartwell Place built by Monarch Developments. The renovation was done with top-of-the-line Benjamin Moore Regal paint and waterproof plank flooring. The spacious kitchen is open to the dining room and is furnished with brand new 2026 Frigidaire Stainless Steel never used appliances - the stove features induction elements and steam clean stove. The separated bedrooms layout feature traditional design with privacy luxurious colonial doors, large windows and spacious double closets, ideal for child/in-laws sharing. The unit has a panoramic clear view of the city, overlooking the Woodside Square Mall with many restaurants, shopping, cinema & grocery store giving it a walk score of 91 and with TTC at its doorstep, a transit score of 65. The building's amenities include gym, indoor pool with jacuzzi & sauna, guest suites, party room, Ping pong & billiards room, meeting room & visitor parking. This condo community is quiet with very little turnaround making this a rare opportunity to move in this select condo building.
Location
More details
- Property tax
- $2,029 (2026)
- Days on market
- 107
- Style
- Apartment
- Year built
- 31-50
- Parking
- 1 spaces · 1 garage · Underground
- Maintenance fee
- $936/mo
- Basement
- None
- Heating
- Forced Air
- Air conditioning
- Central Air
- Exposure
- North
- Neighbourhood
- Agincourt North
- Major intersection
- Mccowan/Finch
Rooms
| Room | Level | Size (m) | Features |
|---|---|---|---|
| Dining Room | Flat | 4.2 × 3.3 | combined w/living, open concept, plank |
| Primary Bedroom | Flat | 3.8 × 3.04 | plank, 4 pc ensuite, double closet |
| Kitchen | Flat | 3.6 × 2.95 | ceramic backsplash, pantry, stainless steel appl |
| Bedroom 2 | Flat | 3.37 × 2.75 | plank, double closet, large window |
| Foyer | Flat | 2.7 × 1.23 | ceramic floor, large closet, colonial doors |
| Living Room | Flat | 4 × 3.1 | picture window, plank |
Details from PropTx (TRREB MLS®) via Repliers. Information deemed reliable but not guaranteed.
About Toronto
Toronto offers a neighbourhood for every lifestyle, from quiet established streets to vibrant urban districts, with the city's employment, transit and culture at hand.
Toronto market, September 2026
- Median sold price
- $835,000
- Avg. days on market
- 34
- Sale-to-list
- 99.0%
1532 residential sales. Source: TRREB MLS® data via PropTx. Aggregates only.
Similar homes nearby
Other active listings in Toronto.
- 1630 Queen Street E, Toronto$899,000 · 2 bed · 2 bath
- 30 Meadowglen Place, Toronto$559,900 · 2 bed · 2 bath
- 160 Vanderhoof Avenue, Toronto$405,888 · 1 bed · 1 bath
- 110 Charles Street E, Toronto$699,900 · 2 bed · 2 bath
- 8 York Street, Toronto$575,000 · 1 bed · 1 bath
- 4 Spadina Avenue, Toronto$529,000 · 1 bed · 1 bath