
Toronto, ON
50 Yorkville Avenue
$18,800,000
Data last updated Nov 1, 2026, 8:10 p.m. ET. By using this site you agree to our Terms of Use.


Property facts
- Price
- $18,800,000
- Type
- condo apartment
- Bedrooms
- 3
- Bathrooms
- 4
- MLS®
- C12990274
- Status
- active
- Brokerage
- RE/MAX REALTRON BARRY COHEN HOMES INC.
About this home
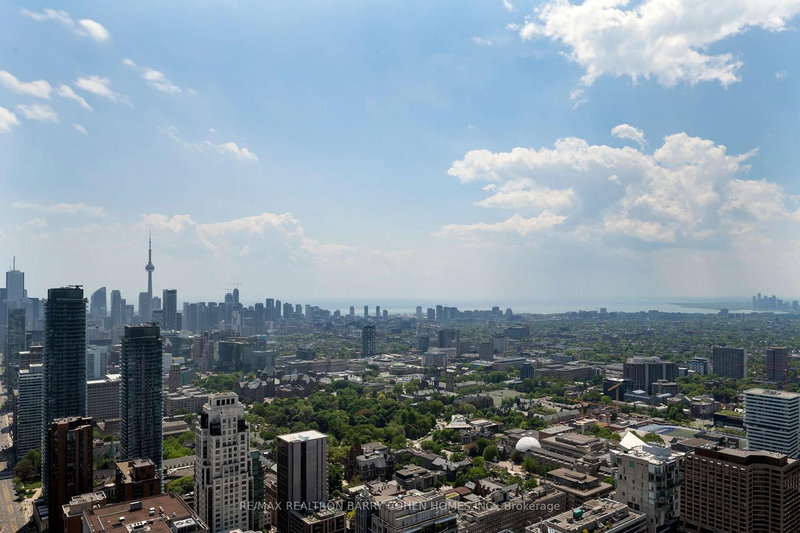
Penthouse Grandeur At The City's Most Iconic Address - Four Seasons Private Residences. Exquisitely Custom Designed And Finished By Its Owner. Spanning Over Half The Building's Floor Plate. 12 Foot High Ceilings. Floor-To-Ceiling Windows Overlooking The Captivating Lake Ontario And CN Tower With Breathtaking South, East And North Views. Two Expansive Private Terraces Perfect For Entertaining And Warm Family Lifestyle. Gourmet Eat-In Kitchen With Large Terrace, Lacanache 87" Gas Range, Custom Brass Hood. Onyx Floors. Granite Countertops. Wine Cellar, 3 Gas Fireplaces With Marble Mantels, Soaring And Domed Ceilings With Custom Plaster Embellishment And Crown Moulding. Custom Wall Panelling Throughout. Fabulous And Full Primary Bedroom Suite With Spa Like Ensuite, Steam And His+Her Closets. Walk-In Wine Room. Two Private Elevators. Extensive List Of Custom Luxe Appointments. In Suite Hotel Dining And Services. Steps To Yorkville, The Residence Shops And City Parks. Truly A Rare Find! **EXTRAS** Lacanache 87" Gas Range W/ D/O, Grill,Griddle & Simmer Plate,Paneled Miele Dw, Miele B/I Coffee Maker,Microwave,2Warming Drawers, B/I Miele Steam & Electrical Oven, 2Paneled Miele F/F Drawers, Double Faber Exhaust, Miele W/D, ELF From Italy
Location
More details
- Property tax
- $67,295 (2025)
- Days on market
- 204
- Style
- Apartment
- Parking
- 3 spaces · 3 garage · Underground
- Maintenance fee
- $8,196/mo
- Basement
- Other
- Heating
- Heat Pump
- Air conditioning
- Central Air
- Exposure
- South East
- Neighbourhood
- Annex
- Major intersection
- Yorkville/Bay/Bloor
Rooms
| Room | Level | Size (m) | Features |
|---|---|---|---|
| Laundry | Main | 3.94 × 2.06 | b/i closet, side door, separate room |
| Foyer | Main | 16.94 × 2.87 | elevator, stone floor, 2 pc bath |
| Bedroom 3 | Main | 4.27 × 3.84 | 3 pc ensuite, west view, hardwood floor |
| Library | Main | 6.3 × 5.36 | se view, fireplace, w/o to balcony |
| Dining Room | Main | 5.41 × 4.8 | sw view, w/o to balcony, stone floor |
| Living Room | Main | 9.14 × 7.06 | south view, fireplace, window floor to ceiling |
| Primary Bedroom | Main | 7.01 × 6.02 | his and hers closets, 7 pc ensuite, se view |
| Pantry | Main | 2.31 × 1.93 | eat-in kitchen, b/i shelves |
| Kitchen | Main | 6.5 × 6.25 | b/i appliances, w/o to terrace, stone counters |
| Bedroom 2 | Main | 4.11 × 4.06 | 3 pc ensuite, west view, hardwood floor |
Details from PropTx (TRREB MLS®) via Repliers. Information deemed reliable but not guaranteed.
About Toronto
Toronto offers a neighbourhood for every lifestyle, from quiet established streets to vibrant urban districts, with the city's employment, transit and culture at hand.
Toronto market, September 2026
- Median sold price
- $835,000
- Avg. days on market
- 34
- Sale-to-list
- 99.0%
1532 residential sales. Source: TRREB MLS® data via PropTx. Aggregates only.
Similar homes nearby
Other active listings in Toronto.
- 4 Spadina Avenue, Toronto$529,000 · 1 bed · 1 bath
- 30 Meadowglen Place, Toronto$399,999 · 1 bed · 2 bath
- 88 Grandview Way, Toronto$689,000 · 2 bed · 2 bath
- 1 Greystone Walk Drive, Toronto$528,888 · 2 bed · 2 bath
- 219 Dundas Street E, Toronto$359,000 · 1 bed · 1 bath
- 330 Alton Towers Circle, Toronto$435,000 · 2 bed · 2 bath