
Richmond Hill, ON
50 Springer Drive
$1,439,000
Data last updated Nov 1, 2026, 10:30 p.m. ET. By using this site you agree to our Terms of Use.

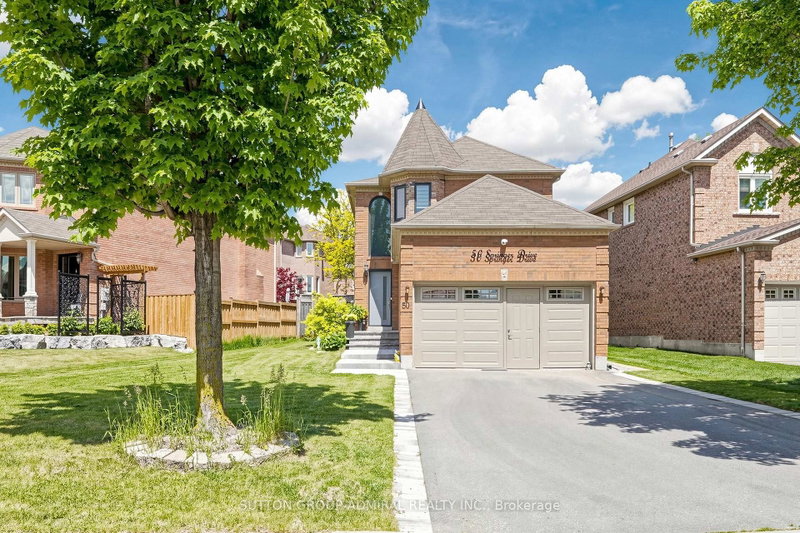
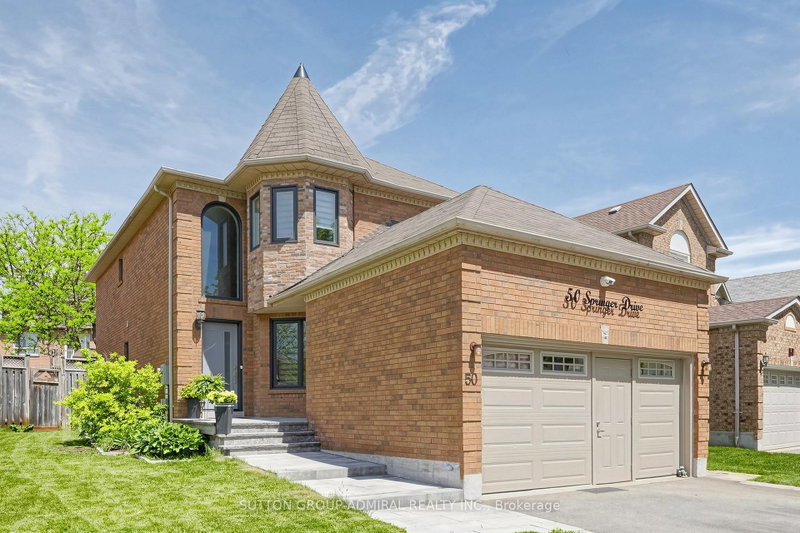
Property facts
- Price
- $1,439,000
- Type
- Detached
- Bedrooms
- 3
- Bathrooms
- 4
- MLS®
- N13716788
- Status
- active
- Brokerage
- SUTTON GROUP-ADMIRAL REALTY INC.
About this home
Your Search Ends Here. Stunning Contractor's Own Home In Desired Westbrook Community &Top Ranking Schools Area. Completely Redone With Top Quality Materials, Exceptional Craftsmanship And Utmost Attention To Every Detail. New Windows, Front Door, 3/4" Hardwood And Italian Porcelain Tiles. Modern Kitchen W/Centre Island, All New Baths W/Walk-In Showers. New Plumbing And Electrical, Smooth Ceilings, New Interior Doors, Hardware, Custom Trim, LED Pot Lights. Man Cave In The Garage W/Dedicated A/C And Heating. Custom Built 16'x10' Insulated Shed. Interlock, Asphalt, Landscaping - 2025. Too Many Upgrades To Mention. Nestled On A Quiet Street Across From Larratt Lea Park & Tennis Courts. Steps To Elgin West Community Centre & Pool, Forest Trails Of Twickenham Park. School Zone Of Top Rated St. Teresa of Lisieux Catholic H.S. And Richmond Hill High School.
Location
More details
- Property tax
- $6,515 (2026)
- Days on market
- 68
- Style
- 2-Storey
- Lot
- 58.83 × 119.31 Feet
- Parking
- 4 spaces · 2 garage · Attached
- Basement
- Finished
- Heating
- Forced Air
- Air conditioning
- Central Air
- Neighbourhood
- Westbrook
- Major intersection
- Bathurst/Shaftsbury
Rooms
| Room | Level | Size (m) | Features |
|---|---|---|---|
| Bedroom 2 | Basement | 4.25 × 2.8 | vinyl floor, pot lights |
| Family Room | Main | 4.6 × 3.25 | hardwood floor, b/i shelves, overlooks backyard |
| Dining Room | Main | 3.5 × 3.3 | hardwood floor, combined w/living, pot lights |
| Kitchen | Main | 5.95 × 3.28 | hardwood floor, centre island, modern kitchen |
| Bedroom 2 | Second | 5 × 2.95 | hardwood floor, closet, closet organizers |
| Bedroom 3 | Second | 3.5 × 2.9 | hardwood floor, closet, closet organizers |
| Primary Bedroom | Second | 4.75 × 4.55 | hardwood floor, 5 pc ensuite, walk-in closet(s) |
| Living Room | Main | 5.1 × 3.5 | hardwood floor, combined w/dining, pot lights |
| Recreation | Basement | 6.3 × 5.6 | vinyl floor, 3 pc bath, pot lights |
| Bedroom | Basement | 3.9 × 3.5 | vinyl floor, pot lights |
Details from PropTx (TRREB MLS®) via Repliers. Information deemed reliable but not guaranteed.
About Richmond Hill
Richmond Hill is a city in York Region, north of Toronto. Its communities include Oak Ridges in the north and the historic downtown along Yonge Street.
Richmond Hill market, September 2026
- Median sold price
- $1,087,000
- Avg. days on market
- 35
- Sale-to-list
- 98.5%
130 residential sales. Source: TRREB MLS® data via PropTx. Aggregates only.
Similar homes nearby
Other active listings in Richmond Hill.
- 39 Dewbourne Avenue, Richmond Hill$5,200,000 · 5 bed · 7 bath
- 10676 Bayview Avenue, Richmond Hill$938,000 · 3 bed · 3 bath
- 10666 Bayview Avenue, Richmond Hill$918,000 · 3 bed · 2 bath
- 10672 Bayview Avenue, Richmond Hill$918,000 · 4 bed · 3 bath
- 14 Rocksprings Avenue, Richmond Hill$1,478,000 · 4 bed · 4 bath
- 24 Chip Court, Richmond Hill$1,588,000 · 4 bed · 4 bath