
Toronto, ON
50 Scarborough Golf Club Road
$399,000
Data last updated Nov 2, 2026, 2:31 a.m. ET. By using this site you agree to our Terms of Use.


Property facts
- Price
- $399,000
- Type
- condo townhouse
- Bedrooms
- 3
- Bathrooms
- 2
- MLS®
- E14088566
- Status
- active
- Brokerage
- RE/MAX EXCEL TITAN
About this home
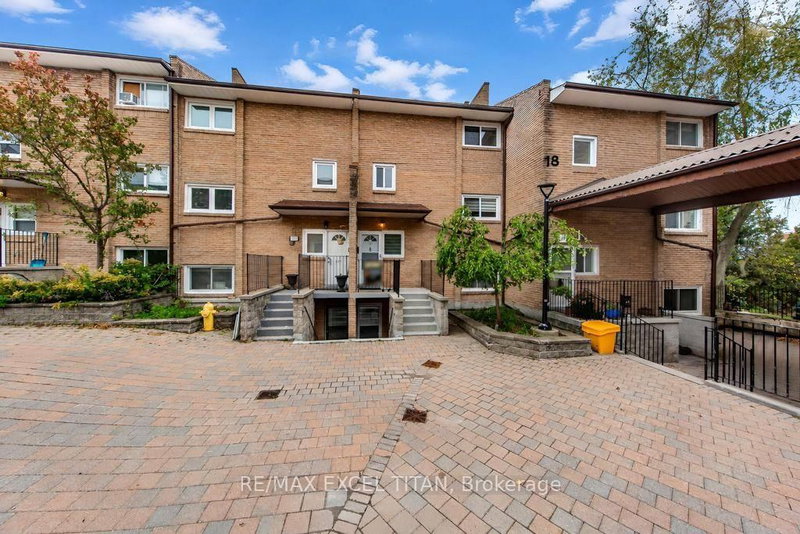
Bright and Beautiful 3 Bedroom South Facing Unit Townhome In a Family Friendly Neighbourhood by Guild Park and Gardens. Home is Carpet Free Throughout. Quiet Balcony Overlooks Trees and Park. Kitchen Features Stainless Steel Appliances and Quartz Countertop, Primary Bedroom Has an Oversized Walk In Closet, 2nd and 3rd Bedrooms Have Ample Closet Space & Storage, All Bathrooms Upgraded W/ Modern Vanities and Quartz Counters. Owned Heated Underground Parking Spot, Amenities include Private Indoor Pool Access, Games Room, Meeting Room, And Fully Equipped Gym, Walking Distance To Nature Walks, Public Transit, Restaurants and Coffee Shops and a 3 minute drive to Scarboro Golf and Country Club and Guildwood GO station. Don't Miss Out and Come see this Beautiful Unit for Yourself!
Location
More details
- Property tax
- $1,425 (2026)
- Days on market
- 18
- Style
- Stacked Townhouse
- Parking
- 1 spaces · 1 garage · Underground
- Maintenance fee
- $780/mo
- Basement
- None
- Heating
- Baseboard
- Air conditioning
- Other
- Exposure
- South
- Neighbourhood
- Scarborough Village
- Major intersection
- Kingston Rd and Scarborough Golf Club Rd
Rooms
| Room | Level | Size (m) | Features |
|---|---|---|---|
| Laundry | Main | 1.25 × 1.25 | Ceramic Floor |
| Living Room | Main | 5.5 × 3.65 | combined w/dining, w/o to balcony, laminate |
| Bedroom 2 | Second | 4.1 × 2.95 | b/i closet, laminate, window |
| Bedroom 3 | Second | 3.16 × 2.65 | b/i closet, laminate, window |
| Dining Room | Main | 5.6 × 3.4 | combined w/living, open concept, laminate |
| Primary Bedroom | Second | 3.75 × 3.62 | walk-in closet(s), laminate, window |
| Kitchen | Main | 3.76 × 2.55 | stainless steel appl, quartz counter, ceramic backsplash |
Details from PropTx (TRREB MLS®) via Repliers. Information deemed reliable but not guaranteed.
About Toronto
Toronto offers a neighbourhood for every lifestyle, from quiet established streets to vibrant urban districts, with the city's employment, transit and culture at hand.
Toronto market, September 2026
- Median sold price
- $835,000
- Avg. days on market
- 34
- Sale-to-list
- 99.0%
1532 residential sales. Source: TRREB MLS® data via PropTx. Aggregates only.
Similar homes nearby
Other active listings in Toronto.
- 3031 Finch Avenue W, Toronto$599,888 · 3 bed · 3 bath
- 12 Sudbury Street, Toronto$599,998 · 2 bed · 2 bath
- 19 Eldora Avenue, Toronto$542,000 · 2 bed · 2 bath
- 310 Village Green Square, Toronto$599,000 · 3 bed · 3 bath
- 165 Cherokee Boulevard, Toronto$499,900 · 5 bed · 2 bath
- 402 The East Mall Drive, Toronto$769,900 · 2 bed · 2 bath