
Toronto, ON
50 Owen Boulevard
$3,960,000
Data last updated Oct 30, 2026, 2:10 a.m. ET. By using this site you agree to our Terms of Use.


Property facts
- Price
- $3,960,000
- Type
- Detached
- Bedrooms
- 4
- Bathrooms
- 5
- MLS®
- C14095920
- Status
- active
- Brokerage
- BAY STREET GROUP INC.
About this home
**Motivated Sellers!!! )*Spacious Modern Art Deco (Aprox 6518Sf-Liv'g/Space ).**Gorgeous New Roof with snow melt system,2 Brand new 2nd floor bathroom and basement-Just Completed!! Newly renovated kitchen with Bosch & JennAir appliances!!Plus Heavy-Duty 4 Ton Lennox AC(2024)**Hi Demand Owen Blvd & **Heart of the neighbourhood**Hi Demand School Area, Clse To T.T.C& Hwy. Spectac Uniq Details & Finishes. This Property Boasts 60X180 Lot In Deep B/Yard Oasis!! Inground Concrete Pool (2024)+ Cabana(new roof 2024), New plumbing, new gas heating & filtration system, Chnge Rm,3 Pce, dedicated equipment room, Plus lush garden, Huge Safe Space For Childrens Play,***Definite Must See!!
Location
More details
- Property tax
- $20,526 (2025)
- Days on market
- 12
- Style
- 2-Storey
- Lot
- 60 × 180 Feet
- Parking
- 6 spaces · 2 garage · Built-In
- Basement
- Finished, Walk-Up
- Heating
- Forced Air
- Air conditioning
- Central Air
- Neighbourhood
- St. Andrew-Windfields
- Major intersection
- Bayview/York Mills
Rooms
| Room | Level | Size (m) | Features |
|---|---|---|---|
| Kitchen | Main | 7.54 × 3.96 | modern kitchen, centre island, breakfast area |
| Bedroom 4 | Second | 4.65 × 3.38 | closet, 3 pc ensuite, south view |
| Bedroom 2 | Second | 3.89 × 3.91 | closet, north view, overlooks backyard |
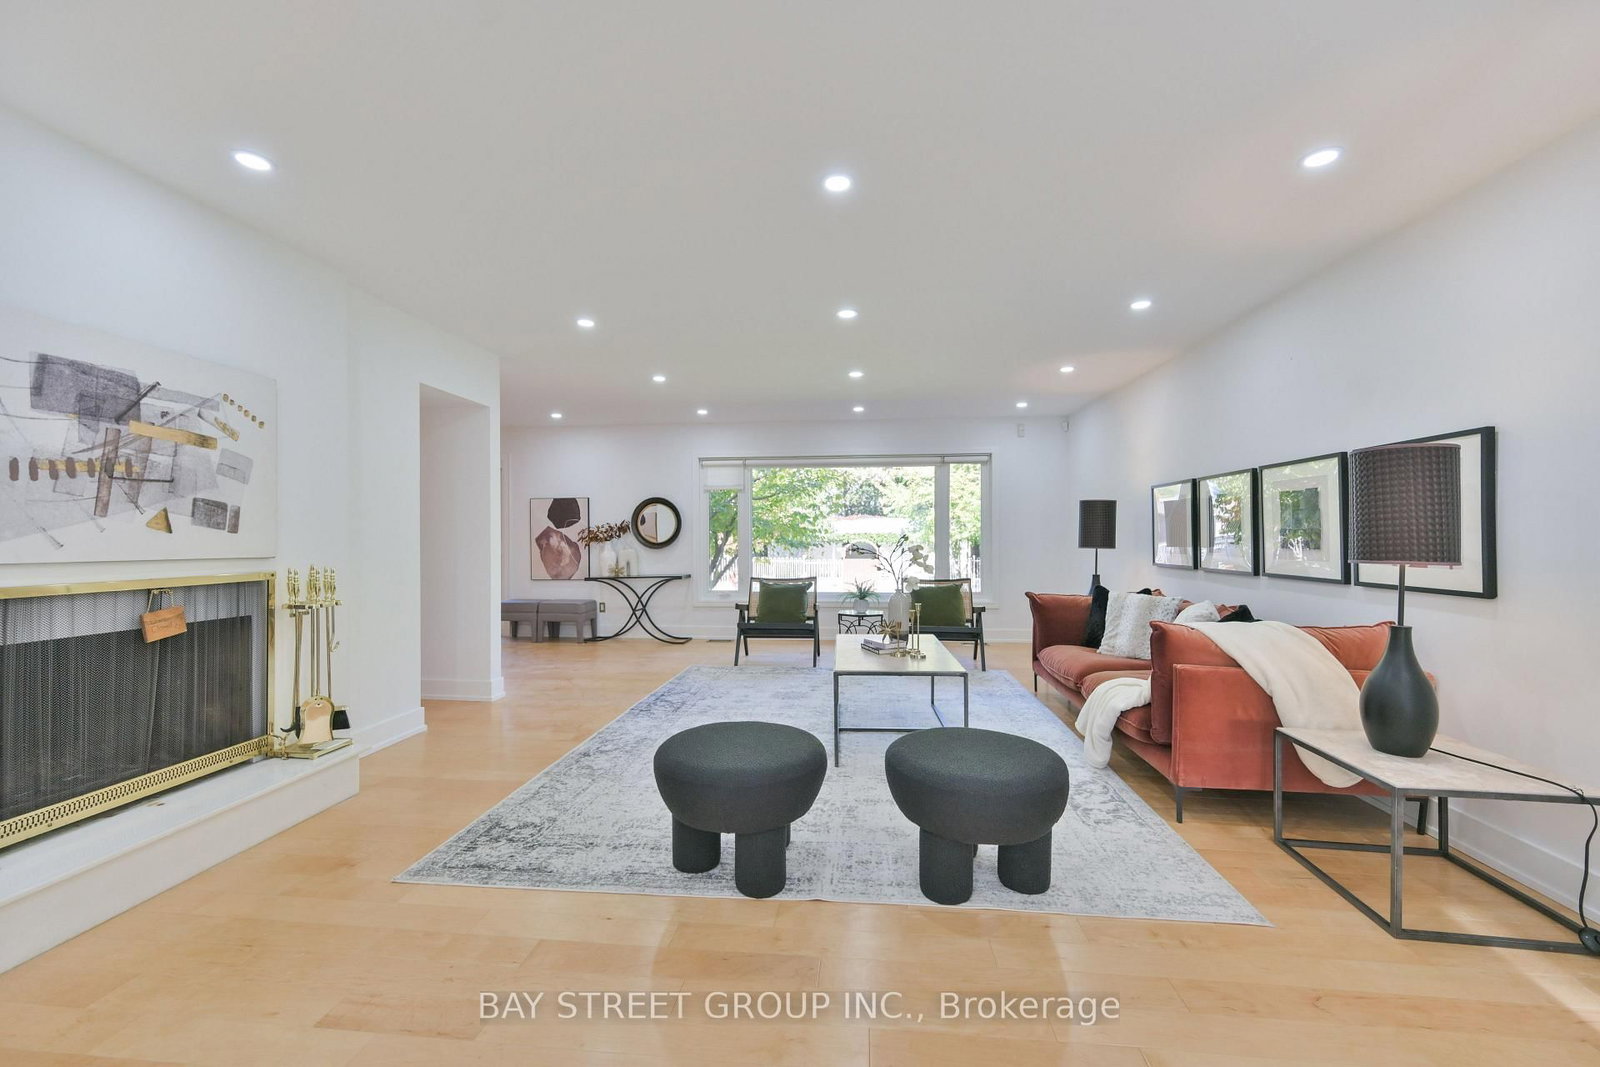
| Living Room | Main | 6.86 × 4.83 | hardwood floor, fireplace, overlooks backyard |
| Primary Bedroom | Second | 6.45 × 4.04 | his and hers closets, 5 pc ensuite, overlooks backyard |
| Foyer | Main | — | skylight, cathedral ceiling(s), floating stairs |
| Family Room | Main | 6.86 × 4.72 | skylight, cathedral ceiling(s), overlooks backyard |
| Dining Room | Main | 6.86 × 3.3 | hardwood floor, plank, w/o to yard |
| Great Room | Lower | 8.78 × 3.7 | sauna, fireplace, walk-up |
| Bedroom 3 | Second | 3.89 × 3.84 | closet, north view, overlooks backyard |
| Library | Main | 3.56 × 2.67 | hardwood floor, pocket doors, walk-thru |
| Laundry | Second | 6.5 × 3.18 | balcony, cathedral ceiling(s), south view |
Details from PropTx (TRREB MLS®) via Repliers. Information deemed reliable but not guaranteed.