
Hamilton, ON
50 Norway Avenue
$699,000
Data last updated Oct 30, 2026, 1:40 p.m. ET. By using this site you agree to our Terms of Use.


Property facts
- Price
- $699,000
- Type
- Detached
- Bedrooms
- 4
- Bathrooms
- 4
- MLS®
- X13782764
- Status
- active
- Brokerage
- COLDWELL BANKER COMMUNITY PROFESSIONALS
About this home
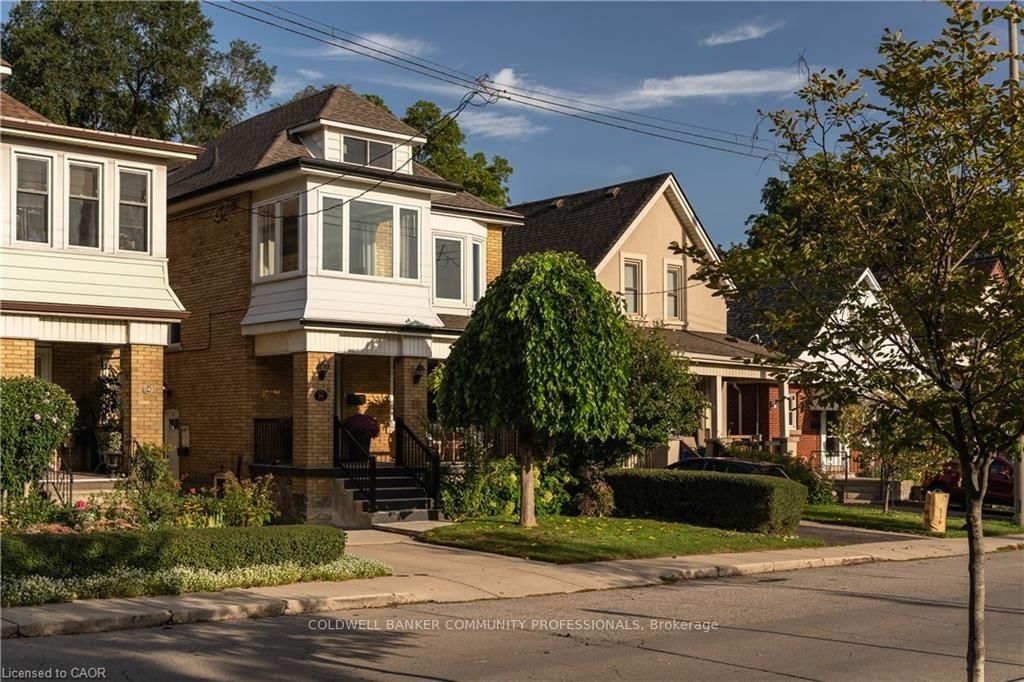
Completely renovated while still feeling at home in its Hamilton neighbourhood, 50 Norway Ave is a bright and thoughtfully updated four-bedroom home with plenty of space to spread out. The sun-filled office/third bedroom is an especially lovely spot to work from home, while a separate entrance leads to a self-contained in-law suite with its own meter, offering flexibility for family, guests or additional living space. But the real surprise is out back: an exceptionally deep, private backyard that feels like your own little escape, with room for gardens, kids, entertaining and long summer evenings. Set in the Adelaide Hoodless school catchment and close to Gage Park, Rooney's and the shops, cafés and everyday amenities of the surrounding neighbourhood, this is a home that pairs a fresh, complete renovation with the space, character and established feel that make Hamilton's older neighbourhoods so appealing.
Location
More details
- Property tax
- $5,637 (2026)
- Days on market
- 47
- Style
- 2 1/2 Storey
- Lot
- 26.75 × 158 Feet
- Parking
- 3 spaces · 1.5 garage · Detached
- Basement
- Apartment
- Heating
- Forced Air
- Air conditioning
- Central Air, Window Unit(s)
- Neighbourhood
- Blakeley
- Major intersection
- Main St E & Gage Ave S.
Rooms
| Room | Level | Size (m) | Features |
|---|---|---|---|
| Utility Room | Lower | 2.8 × 1.55 | — |
| Bedroom 3 | Second | 2.4 × 5.09 | — |
| Dining Room | Main | 2.89 × 3.2 | — |
| Bedroom | Third | 5.24 × 6.79 | — |
| Kitchen | Main | 3.41 × 4.87 | — |
| Bathroom | Second | 2.8 × 2.07 | 3 Pc Bath |
| Recreation | Lower | 5.25 × 5.63 | — |
| Powder Room | Main | 1.49 × 1 | — |
| Living Room | Main | 3.35 × 4.72 | — |
| Bedroom | Lower | 2.77 × 3.38 | — |
| Bathroom | Second | 1.76 × 2.01 | 3 Pc Bath |
| Kitchen | Lower | 4.87 × 1.88 | — |
| Bedroom 2 | Second | 3.32 × 4.05 | — |
| Bathroom | Lower | 1.55 × 1.67 | — |
| Primary Bedroom | Second | 2.77 × 3.56 | — |
Details from PropTx (TRREB MLS®) via Repliers. Information deemed reliable but not guaranteed.