
Brampton, ON
50 Northface Crescent
$1,249,000
Data last updated Nov 6, 2026, 11:40 a.m. ET. By using this site you agree to our Terms of Use.


Property facts
- Price
- $1,249,000
- Type
- Detached
- Bedrooms
- 5
- Bathrooms
- 5
- MLS®
- W13701952
- Status
- active
- Brokerage
- RE/MAX GOLD REALTY INC.
About this home
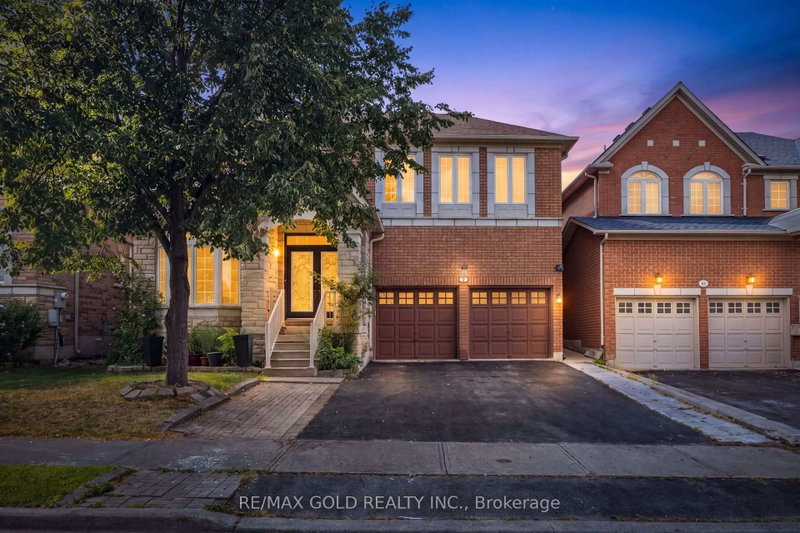
Welcome Home! Stunning detached 2-storey home offering 4,400+ sq. ft. of living space, featuring 5+2 bedrooms, 5 bathrooms, and a legal 2-bedroom basement apartment. Spacious main floor with separate living & family rooms, office/den, upgraded modern kitchen, breakfast area with walkout to the backyard, and high-end finishes throughout. Two separate laundry areas make this home ideal for large or multi-generational families. Excellent opportunity for rental income or extended family living in a growing neighbourhood. Don't miss this incredible opportunity!
Location
More details
- Property tax
- $7,712 (2025)
- Days on market
- 78
- Style
- 2-Storey
- Year built
- 16-30
- Lot
- 13.7 × 26.3 Metres
- Parking
- 6 spaces · 2 garage · Attached
- Basement
- Apartment, Separate Entrance
- Heating
- Forced Air
- Air conditioning
- Central Air
- Neighbourhood
- Sandringham-Wellington
- Major intersection
- Airport/Countryside/Eagle Plains Drive
Rooms
| Room | Level | Size (m) | Features |
|---|---|---|---|
| Breakfast | Main | 3.31 × 4.5 | tile floor, combined w/kitchen, w/o to yard |
| Bedroom 3 | Second | 3.31 × 4.99 | semi ensuite, walk-in closet(s), vinyl floor |
| Bedroom 2 | Basement | — | window, tile floor, tile floor |
| Office | Main | 2.7 × 3 | 2 way fireplace, bay window, vinyl floor |
| Bedroom 4 | Second | 3.31 × 4.2 | semi ensuite, walk-in closet(s), vinyl floor |
| Family Room | Main | 4 × 4.81 | fireplace, vinyl floor, casement windows |
| Bedroom 2 | Second | 2.99 × 3.3 | 3 pc ensuite, closet, vinyl floor |
| Living Room | Main | 3.6 × 5.7 | 2 way fireplace, vinyl floor, casement windows |
| Kitchen | Main | 3.31 × 3.8 | combined w/br, tile floor, large window |
| Primary Bedroom | Second | 3.6 × 5.99 | ensuite bath, walk-in closet(s), vinyl floor |
| Bedroom 5 | Second | 3.5 × 4.2 | vinyl floor, walk-in closet(s), window |
| Bedroom | Basement | — | tile floor, window |
Details from PropTx (TRREB MLS®) via Repliers. Information deemed reliable but not guaranteed.
About Brampton
Similar homes nearby
Other active listings in Brampton.
- 1 Orangegrove Drive, Brampton$849,999 · 4 bed · 4 bath
- 10 Mincing Trail, Brampton$949,000 · 4 bed · 3 bath
- 3 Bird Avenue, Brampton$649,999 · 3 bed · 1 bath
- 46 Jackman Drive, Brampton$687,900 · 3 bed · 2 bath
- 51 Thorpe Crescent, Brampton$874,900 · 3 bed · 4 bath
- 42 Mosley Crescent, Brampton$879,900 · 4 bed · 4 bath