
Toronto, ON
50 Lotherton Pathway
$404,900
Data last updated Nov 2, 2026, 2:31 a.m. ET. By using this site you agree to our Terms of Use.

Property facts
- Price
- $404,900
- Type
- condo apartment
- Bedrooms
- 4
- Bathrooms
- 1
- MLS®
- W13546464
- Status
- active
- Brokerage
- RE/MAX GOLD REALTY INC.
About this home
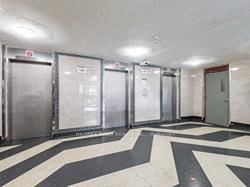
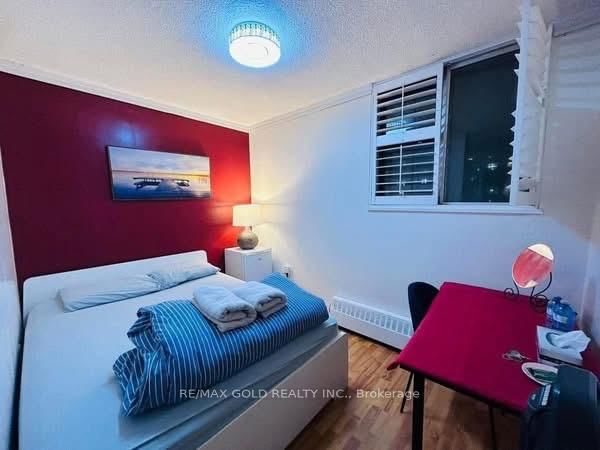
Welcome to this bright and spacious rare 4-bedroom corner condo in one of North Toronto's most convenient and family-friendly communities! This sun-filled unit features a functional open-concept living and dining area with stunning east-facing views, creating the perfect space for everyday living and entertaining. The updated eat-in kitchen offers a bright breakfast area, while all four generously sized bedrooms provide excellent space and ample storage for growing families or those working from home.Enjoy the convenience of in-suite laundry, a well-maintained move-in-ready interior, and one underground parking space. All utilities are included in the maintenance fees-heat, hydro, and water-providing exceptional value and worry-free living.Residents enjoy outstanding building amenities, including an indoor swimming pool, tennis court, basketball court, party room, and 24-hour security.Ideally located just minutes from Walmart, Home Depot, Tim Hortons, Yorkdale Shopping Centre, Highways 401 & 400, schools, parks, public transit, Lawrence West Subway Station, Glencairn Subway Station, and the future Eglinton-Caledonia transit hub, everything you need is right at your doorstep.Whether you're a first-time buyer, growing family, or investor, this is an incredible opportunity to own a spacious 4-bedroom home in a prime Toronto location. Why rent when you can own?
Location
More details
- Property tax
- $1,312 (2026)
- Days on market
- 117
- Style
- Apartment
- Parking
- 1 spaces · 1 garage · Underground
- Maintenance fee
- $957/mo
- Basement
- None
- Heating
- Baseboard
- Air conditioning
- Window Unit(s)
- Exposure
- East
- Neighbourhood
- Yorkdale-Glen Park
- Major intersection
- Caledonia & Lawrence W
Rooms
| Room | Level | Size (m) | Features |
|---|---|---|---|
| Primary Bedroom | Main | 3.59 × 2.49 | — |
| Living Room | Main | 4.9 × 3.29 | Combined w/Dining |
| Dining Room | Main | 4.9 × 3.29 | Combined w/Living |
| Bedroom 3 | Main | 3.45 × 2.37 | — |
| Bedroom 4 | Main | 3.49 × 2.27 | — |
| Kitchen | Main | 2.5 × 2.04 | — |
| Bedroom 2 | Main | 3.79 × 2.28 | — |
Details from PropTx (TRREB MLS®) via Repliers. Information deemed reliable but not guaranteed.
About Toronto
Toronto offers a neighbourhood for every lifestyle, from quiet established streets to vibrant urban districts, with the city's employment, transit and culture at hand.
Toronto market, September 2026
- Median sold price
- $835,000
- Avg. days on market
- 34
- Sale-to-list
- 99.0%
1532 residential sales. Source: TRREB MLS® data via PropTx. Aggregates only.
Similar homes nearby
Other active listings in Toronto.
- 21 Widmer Street, Toronto$828,000 · 2 bed · 2 bath
- 1 Yorkville Avenue, Toronto$849,900 · 2 bed · 2 bath
- 20 Edgecliff Golfway, Toronto$375,000 · 2 bed · 1 bath
- 33 Lombard Street, Toronto$449,000 · 1 bed · 1 bath
- 140 Simcoe Street, Toronto$980,800 · 2 bed · 2 bath
- 2301 Danforth Avenue, Toronto$449,000 · 1 bed · 1 bath