
Hamilton, ON
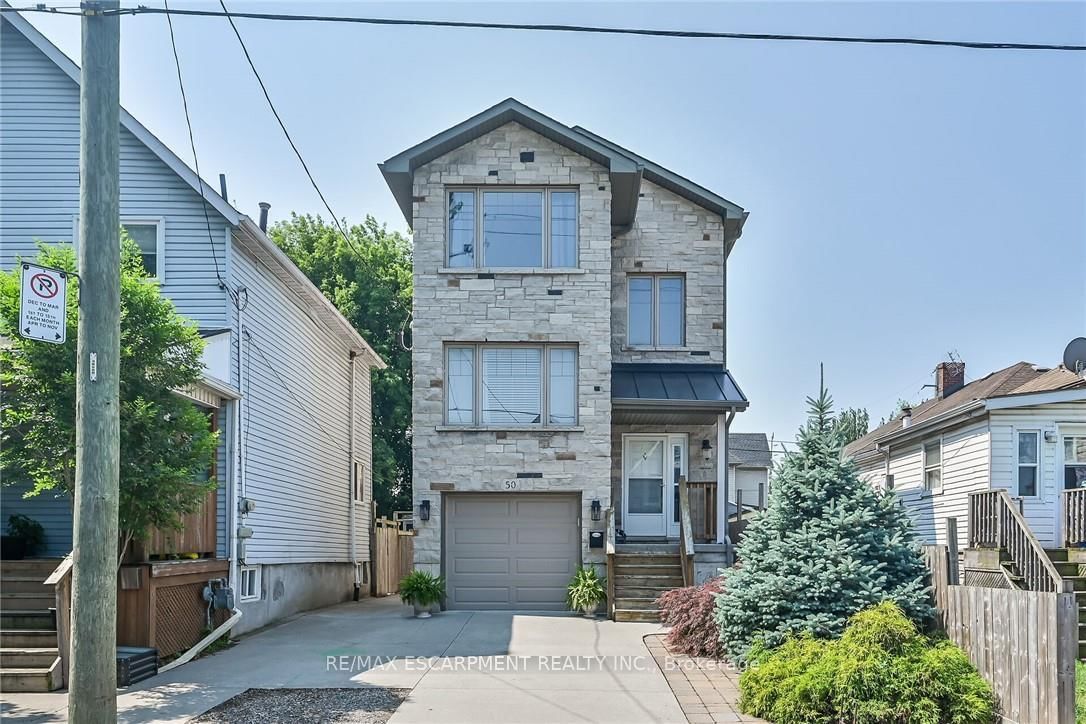
50 Keith Street
$619,900
Data last updated Oct 30, 2026, 4:20 p.m. ET. By using this site you agree to our Terms of Use.


Property facts
- Price
- $619,900
- Type
- Detached
- Bedrooms
- 4
- Bathrooms
- 3
- MLS®
- X13774950
- Status
- active
- Brokerage
- RE/MAX ESCARPMENT REALTY INC.
About this home
Exquisitely finished, Custom Built in 2015 - 4 bedroom, 3 bathroom two storey home on desired Keith Street. Great curb appeal with stone exterior, attached garage, concrete driveway, walk out basement with patio & grass area, & upper level deck with gazebo & entertaining area. The masterfully designed interior features an open concept layout highlighted by gourmet eat in kitchen with rich cabinetry, granite countertops, stainless steel appliances, & tile backsplash, dining area with patio door walk out to deck, large living room, sought after MF master bedroom, 4 pc bathroom, MF laundry, & welcoming foyer. The upper level includes 3 additional bedrooms, office area, & primary 4 pc bathroom. The walk out basement allows for the Ideal 2 family home or perfect secondary unit with kitchen area, dining / living room, & 3 pc bathroom. Upgrades include stone exterior, gorgeous hardwood flooring throughout, premium bathroom finishes including tile surround & flooring, modern decor, lighting, & fixtures! Conveniently located minutes to popular Pier 8, amenities, shopping, schools, parks, & walking distance to the GO station. Easy access to QEW, 403, & GTA. Will not disappoint - must view to appreciate the attention to detail throughout this Custom Built Hamilton Home!
Location
More details
- Property tax
- $4,890 (2025)
- Days on market
- 50
- Style
- 2-Storey
- Lot
- 25 × 93 Feet
- Parking
- 3 spaces · 1 garage · Attached
- Basement
- Full, Finished
- Heating
- Forced Air
- Air conditioning
- Central Air
- Neighbourhood
- Industrial Sector
- Major intersection
- Wentworth St
Rooms
| Room | Level | Size (m) | Features |
|---|---|---|---|
| Bedroom | Second | 2.62 × 3.73 | — |
| Bedroom | Main | 5.33 × 3.05 | — |
| Utility Room | Basement | 3.05 × 1 | — |
| Living Room | Main | 5.28 × 3.25 | — |
| Bedroom 2 | Second | 3.48 × 2.57 | — |
| Dining Room | Main | 2.29 × 3.51 | — |
| Bathroom | Main | 1.85 × 3 | 4 Pc Bath |
| Living Room | Basement | 2.59 × 6.71 | — |
| Bathroom | Basement | 2.46 × 1.5 | 3 Pc Bath |
| Kitchen | Basement | 2.51 × 2.69 | — |
| Bathroom | Second | 1.85 × 3 | 4 Pc Bath |
| Kitchen | Main | 3.05 × 3.38 | — |
| Bedroom 2 | Second | 4.39 × 2.92 | — |
| Bedroom | Second | 4.39 × 2.92 | — |
| Dining Room | Basement | 2.26 × 2.54 | — |
Details from PropTx (TRREB MLS®) via Repliers. Information deemed reliable but not guaranteed.