
Toronto, ON
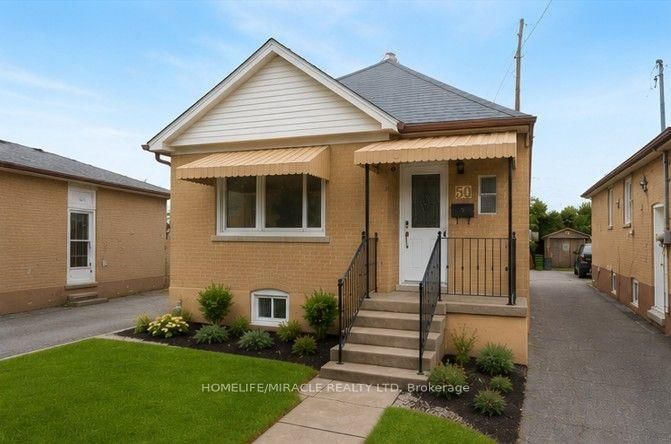
50 Haverson Boulevard
$899,000
Data last updated Nov 1, 2026, 9:30 p.m. ET. By using this site you agree to our Terms of Use.


Property facts
- Price
- $899,000
- Type
- Detached
- Bedrooms
- 2
- Bathrooms
- 3
- MLS®
- W13693608
- Status
- active
- Brokerage
- HOMELIFE/MIRACLE REALTY LTD
About this home
Welcome to this beautifully renovated detached home with 2 kitchen, 2 full washroom, 2 car parking and a pvt garage in a highly sought-after North York location! This bright and spacious upper-floor residence offers 2 +1 bedrooms and 2 full bathroom, and 1 bed room basement with separate entrance investors. making it an excellent opportunity for first-time buyers orEnjoy a renovated kitchen and bathroom, updated flooring throughout, fresh paint, and generous living spaces filled with natural light. The modern kitchen features updated cabinetry, new tile flooring, and a stylish backsplash, creating a welcoming space for everyday living and entertaining.The property also offers a finished basement with separate entrance, detached garage, and two-car driveway parking [ mutual). Conveniently located close to schools, TTC transportation, shopping, parks, and the future Caledonia GO/TTC station, with easy access to major roads and downtown Toronto.A great opportunity to own a renovated detached home in a convenient and well-connected North York neighborhood!
Location
More details
- Property tax
- $5,200 (2026)
- Days on market
- 76
- Style
- Bungalow
- Lot
- 26.72 × 110.54 Feet
- Parking
- 3 spaces · 1 garage · Detached
- Basement
- Separate Entrance, Partially Finished
- Heating
- Forced Air
- Air conditioning
- Central Air
- Neighbourhood
- Keelesdale-Eglinton West
- Major intersection
- Silverthrone And St. Clairs
Rooms
| Room | Level | Size (m) | Features |
|---|---|---|---|
| Bathroom | Main | 1.7 × 3 | 5 pc bath, window, ceramic floor |
| Primary Bedroom | Main | 3.6 × 3.1 | laminate, window, closet |
| Bedroom 2 | Main | 2.6 × 2.3 | laminate, window, pot lights |
| Dining Room | Main | 3.19 × 3.6 | laminate, window, combined w/dining |
| Living Room | Main | 3.19 × 3.6 | laminate, window, overlooks frontyard |
| Recreation | Basement | 15 × 8 | 4 pc bath, partly finished, separate room |
| Kitchen | Main | 2.8 × 6.89 | ceramic floor, ceramic backsplash, b/i appliances |
Details from PropTx (TRREB MLS®) via Repliers. Information deemed reliable but not guaranteed.
About Toronto
Toronto offers a neighbourhood for every lifestyle, from quiet established streets to vibrant urban districts, with the city's employment, transit and culture at hand.
Toronto market, September 2026
- Median sold price
- $835,000
- Avg. days on market
- 34
- Sale-to-list
- 99.0%
1532 residential sales. Source: TRREB MLS® data via PropTx. Aggregates only.
Similar homes nearby
Other active listings in Toronto.
- 6 Tewsely Place, Toronto$1,399,000 · 3 bed · 2 bath
- 20 Japonica Road, Toronto$959,000 · 3 bed · 2 bath
- 19 Parmbelle Crescent, Toronto$1,988,000 · 3 bed · 4 bath
- 40 Glenvalley Drive S, Toronto$805,000 · 3 bed · 2 bath
- 117 Macdonell Avenue, Toronto$1,499,000 · 3 bed · 4 bath
- 308 Morrish Road, Toronto$999,000 · 2 bed · 1 bath