
Georgina, ON
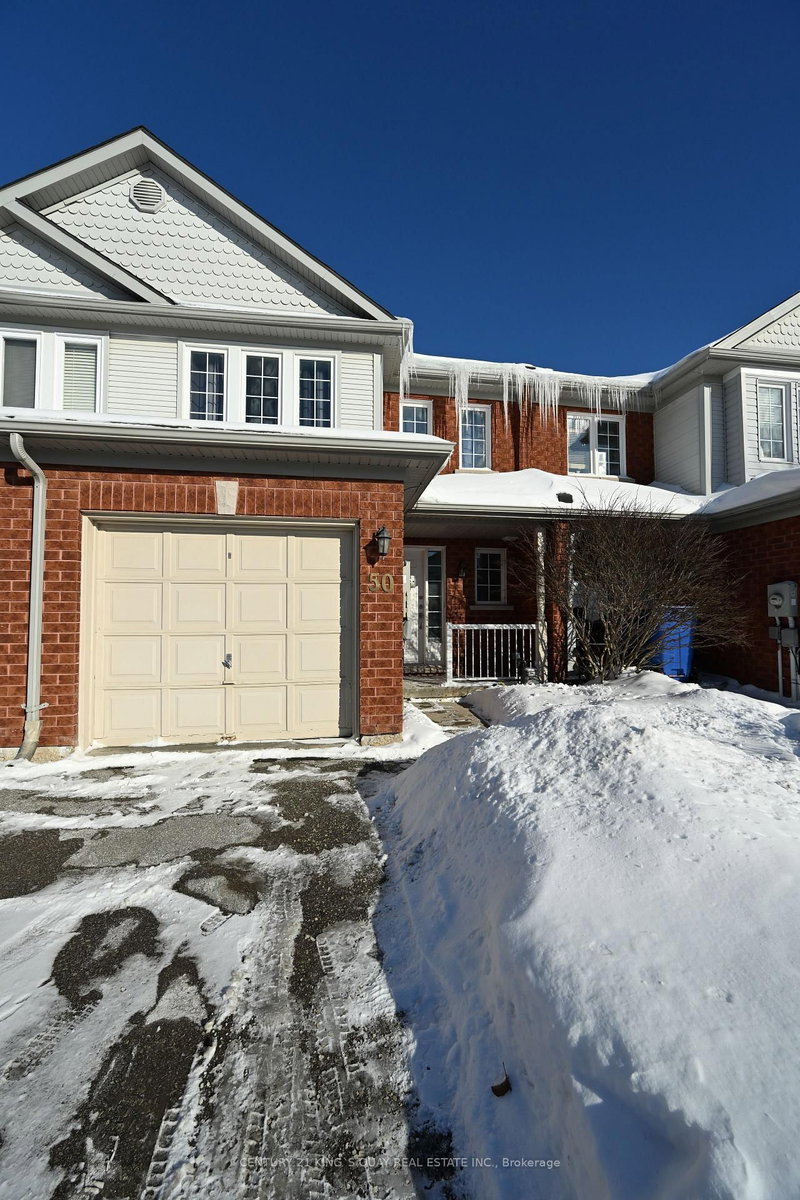
50 Crittenden Drive
$639,000
Data last updated Nov 1, 2026, 1:20 a.m. ET. By using this site you agree to our Terms of Use.


Property facts
- Price
- $639,000
- Type
- att/row/townhouse
- Bedrooms
- 3
- Bathrooms
- 2
- MLS®
- N13576194
- Status
- active
- Brokerage
- CENTURY 21 KING`S QUAY REAL ESTATE INC.
About this home
Welcome to 50 Crittenden Dr, A Gorgeous 3 Bed Townhouse In Simcoe Landing. Practical Layout, Shows Clean And Well. Walking Distance To School & Minutes From Hwy 404. M/F Open Concept Living Room & Large Eat-In Kitchen. Fully Fenced Yard W/Deck. Master Bedroom W/ Large His/Her Closet, 3 Good Sized Bedrooms & Linen Closet. Rec Rm In Finished Basement W/ Pot Lights. Attached Single Car Garage W/ Garage Door Opener. 2 Parking Spots On Driveway!
Location
Search the full MLS®
More details
- Property tax
- $3,850 (2025)
- Days on market
- 108
- Style
- 2-Storey
- Lot
- 19.69 × 100.59 Feet
- Parking
- 3 spaces · 1 garage · Attached
- Basement
- Finished
- Heating
- Forced Air
- Air conditioning
- Central Air
- Neighbourhood
- Keswick South
- Major intersection
- The Queensway S & Joe Dales Dr
Rooms
| Room | Level | Size (m) | Features |
|---|---|---|---|
| Recreation | Basement | 5.19 × 4.09 | laminate, window, pot lights |
| Bedroom 2 | Second | 2.9 × 4.4 | broadloom, window, closet |
| Living Room | Ground | 3.05 × 5.8 | hardwood floor, combined w/dining, window |
| Dining Room | Ground | 3.05 × 5.8 | hardwood floor, combined w/living, w/o to yard |
| Primary Bedroom | Second | 3.4 × 5.7 | broadloom, window, his and hers closets |
| Bedroom 3 | Second | 2.8 × 2.7 | broadloom, window, closet |
| Kitchen | Ground | 3.8 × 3.3 | hardwood floor, modern kitchen, breakfast area |
Details from PropTx (TRREB MLS®) via Repliers. Information deemed reliable but not guaranteed.