
Vaughan, ON
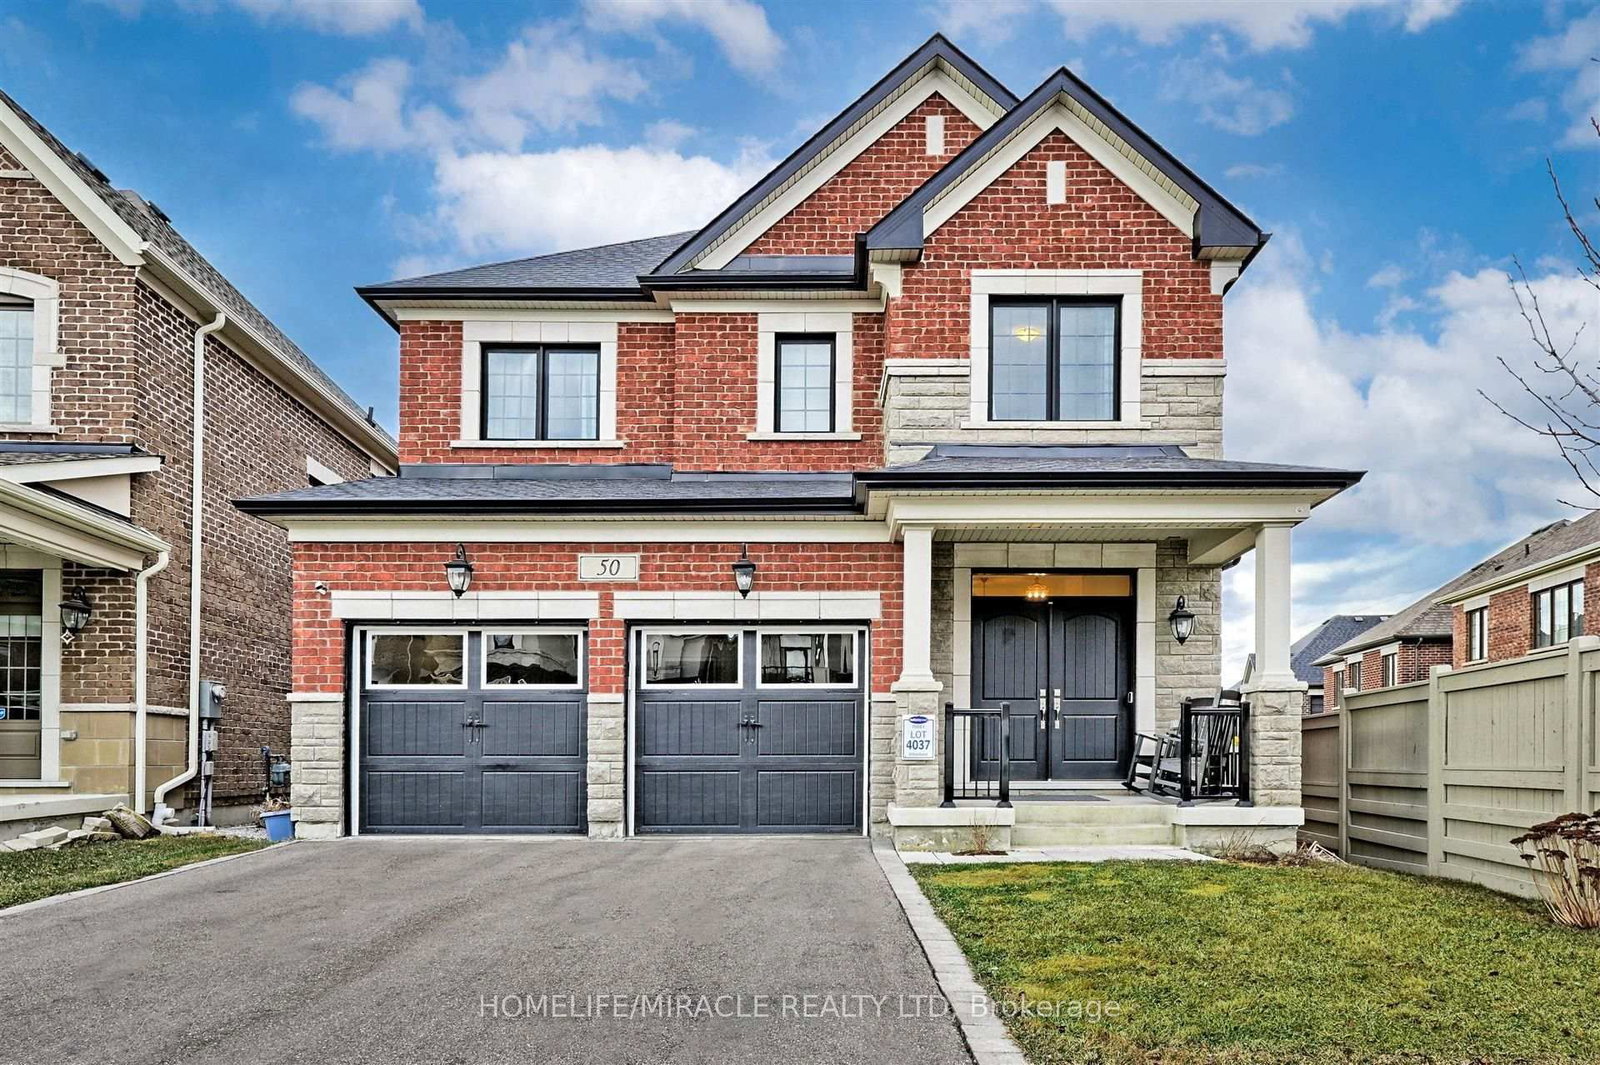
50 Chorus Crescent
$1,589,000
Data last updated Oct 30, 2026, 11:00 a.m. ET. By using this site you agree to our Terms of Use.


Property facts
- Price
- $1,589,000
- Type
- Detached
- Bedrooms
- 4
- Bathrooms
- 4
- MLS®
- N13818418
- Status
- active
- Brokerage
- HOMELIFE/MIRACLE REALTY LTD
About this home
Welcome to 50 Chorus Crescent, an impressive 4-bedroom, 4-bathroom detached home nestled in the prestigious Kleinburg Summit community. This bright and spacious residence features an inviting open-concept main floor with soaring 10-ft ceilings, upgraded hardwood flooring and an abundance of natural light. The beautifully appointed family-size kitchen showcases quartz countertops, a large custom centre island, stylish backsplash and stainless-steel appliances, with a walk-out to the sun-filled deck-perfect for entertaining and everyday family living. Upstairs, four generously sized bedrooms offer hardwood flooring, large windows and ample closet space, including a spacious primary retreat with walk-in closet and ensuite bath. The unfinished walk-out basement is filled with natural light from oversized windows and features double-door access to the backyard, offering outstanding potential for additional living space, an in-law suite or other future use. Enjoy parking for up to 6 vehicles, including a double-car garage. Ideally located close to schools, parks, trails, sports fields, shopping, restaurants, grocery stores, places of worship and public transit. A wonderful opportunity to own in one of Kleinburg's most desirable family communities-move in and make it your own!
Location
More details
- Property tax
- $6,074 (2025)
- Days on market
- 38
- Style
- 2-Storey
- Lot
- 38.75 × 102.3 Feet
- Parking
- 6 spaces · 2 garage · Attached
- Basement
- Full, Walk-Out
- Heating
- Forced Air
- Air conditioning
- Central Air
- Neighbourhood
- Kleinburg
- Major intersection
- Kipling Ave. and Teston Road
Rooms
| Room | Level | Size (m) | Features |
|---|---|---|---|
| Laundry | Main | 3.57 × 1.89 | tile floor, w/o to garage |
| Primary Bedroom | Second | 4.83 × 4.78 | hardwood floor, ensuite bath, walk-in closet(s) |
| Dining Room | Main | 5.48 × 4.36 | open concept, combined w/kitchen, w/o to deck |
| Bedroom 3 | Second | 4.22 × 3.94 | hardwood floor, large window, closet |
| Bedroom 4 | Second | 3.72 × 3.35 | hardwood floor, large window, closet |
| Bedroom 2 | Second | 3.71 × 3.53 | hardwood floor, ensuite bath, closet |
| Kitchen | Main | 5.48 × 4.36 | family size kitchen, combined w/dining, w/o to deck |
| Living Room | Main | 5.13 × 5.05 | fireplace, open concept, hardwood floor |
| Foyer | Main | 3.79 × 2.24 | Hardwood Floor |
Details from PropTx (TRREB MLS®) via Repliers. Information deemed reliable but not guaranteed.