
Barrie, ON
5 Widgeon Street
$699,900
Data last updated Nov 1, 2026, 10:10 p.m. ET. By using this site you agree to our Terms of Use.


Property facts
- Price
- $699,900
- Type
- Detached
- Bedrooms
- 4
- Bathrooms
- 3
- MLS®
- S14101150
- Status
- active
- Brokerage
- RE/MAX REALTRON REALTY INC.
About this home
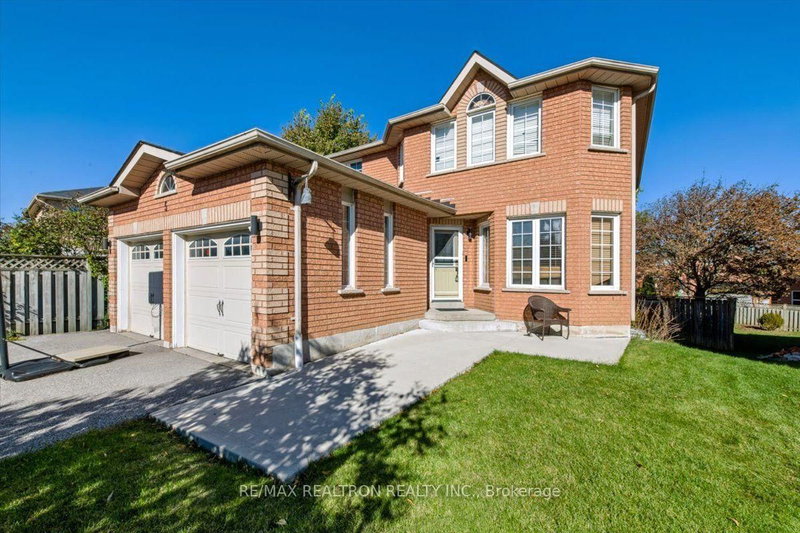
Welcome to this expansive 2,400-square-foot, two-storey home nestled on a quiet street! The spacious ceramic-tiled entry leads to a bright and inviting main floor featuring a combined living and dining room with hardwood flooring. Enjoy the convenience of inside access to the double-car garage and a two-piece bathroom. The family room boasts hand-scraped hardwood flooring and a cozy gas fireplace, while the full kitchen features hardwood floors, a brand-new dishwasher to be installed, and a walkout to a spectacular outdoor retreat. Step outside to multi-level decks overlooking an above-ground pool and hot tub, complete with a charming gazebo, perfect for relaxing and entertaining. The unfinished basement offers plenty of potential to customize to your needs. A beautiful hardwood staircase with wrought-iron pickets leads to the second floor, featuring four spacious bedrooms. The primary suite offers a walk-in closet and a luxurious four-piece ensuite with a large soaker tub, separate slate shower, and granite countertop. The second bedroom is generously sized, while the main bathroom features double sinks with elegant marble countertops. Bedrooms three and four offer additional comfortable living space, with the fourth bedroom showcasing hardwood flooring, which continues throughout the upper hallway. This spacious home combines comfort, style, and fantastic indoor-outdoor living, making it an ideal place to call home!
Location
More details
- Property tax
- $5,746 (2025)
- Days on market
- 13
- Style
- 2-Storey
- Year built
- 16-30
- Lot
- 35.33 × 132.08 Feet
- Parking
- 4 spaces · 2 garage · Attached
- Basement
- Full, Unfinished
- Heating
- Forced Air
- Air conditioning
- Central Air
- Neighbourhood
- Painswick South
- Major intersection
- Big Bay Point to Loon, Right on Merganser to Widgeon
Rooms
| Room | Level | Size (m) | Features |
|---|---|---|---|
| Bathroom | Main | — | 2 Pc Bath |
| Bathroom | Second | — | 4 Pc Bath |
| Primary Bedroom | Second | 5.64 × 3.35 | 4 Pc Ensuite |
| Laundry | Main | — | — |
| Dining Room | Main | 3.3 × 3.05 | Hardwood Floor |
| Kitchen | Main | 5.82 × 5 | eat-in kitchen, hardwood floor |
| Bathroom | Second | — | 4 Pc Ensuite |
| Bedroom | Second | 3.53 × 3 | — |
| Bedroom | Second | 3.58 × 3.05 | — |
| Bedroom | Second | 5.94 × 3.99 | — |
| Family Room | Main | 5.59 × 3.05 | Hardwood Floor |
| Great Room | Main | 3.99 × 3.3 | Hardwood Floor |
Details from PropTx (TRREB MLS®) via Repliers. Information deemed reliable but not guaranteed.
About Barrie
Barrie pairs city services and employment with a walkable waterfront and direct access to the recreation of Simcoe County.
Barrie market, September 2026
- Median sold price
- $637,000
- Avg. days on market
- 45
- Sale-to-list
- 97.2%
120 residential sales. Source: TRREB MLS® data via PropTx. Aggregates only.
Similar homes nearby
Other active listings in Barrie.
- 31 Logan Court, Barrie$909,900 · 4 bed · 4 bath
- 98 Shepherd Drive, Barrie$911,900 · 4 bed · 4 bath
- 113 Widgeon Street, Barrie$949,999 · 4 bed · 4 bath
- 25 Pinecliff Crescent, Barrie$829,000 · 2 bed · 3 bath
- 13 White Elm Road, Barrie$735,000 · 3 bed · 3 bath
- 94 Violet Street, Barrie$799,000 · 4 bed · 4 bath