
Toronto, ON
5 Todd Road
$2,580,000
Data last updated Nov 1, 2026, 5:50 p.m. ET. By using this site you agree to our Terms of Use.


Property facts
- Price
- $2,580,000
- Type
- Detached
- Bedrooms
- 7
- Bathrooms
- 10
- MLS®
- E13649144
- Status
- active
- Brokerage
- KW Living Realty
About this home
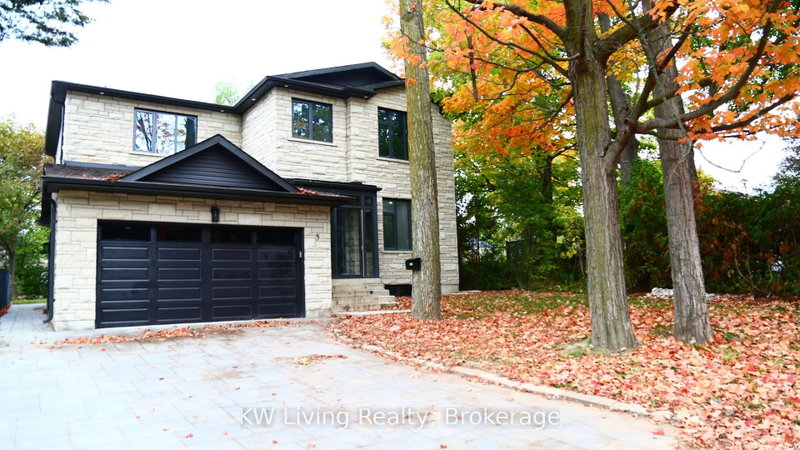
Stunning custom-built residence, approximately 1.5 years new, offering over 4,400 sq. ft. of total living space, including a fully detached 1,220 sq. ft. two-storey laneway house. The 3,229 sq. ft. main home features soaring 10-ft ceilings, high-performance triple-pane aluminum windows, an open-concept layout, quality finishes, and four spacious bedrooms, each with a private ensuite. The finished basement is configured as two separate apartment units, offering excellent flexibility and additional income potential, with the current basement tenancy ending August 31, 2026. The three-bedroom laneway house, featuring an ensuite in each bedroom is currently tenanted at $2,950 per month, providing immediate rental income with the current laneway house tenancy ending Feb 28, 2027. Ideally located near schools, parks, transit, shopping, and everyday amenities, this exceptional property is perfectly suited for luxury living, multi-generational families, or investors. Excellent School & Family-Friendly Location! Close to North Agincourt Junior Public School, offering English, French Immersion and Middle French Immersion programs, and Agincourt Collegiate Institute, offering a wide range of academic and French-language programs. Convenient access to TTC, Agincourt GO, Hwy 401, shopping, parks and everyday amenities A great location for families seeking quality schools, convenient transportation and everyday amenities nearby.
Location
More details
- Property tax
- $4,962 (2025)
- Days on market
- 87
- Style
- 2-Storey
- Year built
- 0-5
- Lot
- 51 × 150 Feet
- Parking
- 6 spaces · 2 garage · Attached
- Basement
- Finished
- Heating
- Forced Air
- Air conditioning
- Central Air
- Neighbourhood
- Agincourt South-Malvern West
- Major intersection
- Huntingwood Drive/Midland Avenue
Rooms
| Room | Level | Size (m) | Features |
|---|---|---|---|
| Dining Room | Main | 4.45 × 4.6 | hardwood floor, w/o to yard, window |
| Foyer | Main | 1.83 × 2.44 | hardwood floor, double doors, closet |
| Bedroom | Second | 2.9 × 3.2 | hardwood floor, 3 pc ensuite, closet |
| Foyer | Main | 2.77 × 2.83 | hardwood floor, pot lights, closet |
| Family Room | Main | 3.87 × 4.6 | hardwood floor, large window, pot lights |
| Kitchen | Main | 4.75 × 4.9 | tile floor, double sink, centre island |
| Bedroom 4 | Second | 3.6 × 3.66 | hardwood floor, 3 pc ensuite, window |
| Kitchen | Main | 2.4 × 3 | tile floor, double sink, stainless steel appl |
| Bedroom 2 | Second | 3.5 × 4.4 | hardwood floor, 3 pc ensuite, closet |
| Bedroom | Main | 3 × 3.2 | hardwood floor, 3 pc ensuite, closet |
| Den | Main | 3.08 × 3.66 | hardwood floor, large window, pot lights |
| Bedroom | Second | 3 × 3.5 | hardwood floor, 3 pc ensuite, closet |
| Living Room | Main | 3.6 × 4.8 | hardwood floor, pot lights, overlooks garden |
| Primary Bedroom | Second | 3.66 × 5 | hardwood floor, 5 pc ensuite, walk-in closet(s) |
| Bedroom 3 | Second | 3.6 × 3.66 | hardwood floor, 3 pc ensuite, closet |
Details from PropTx (TRREB MLS®) via Repliers. Information deemed reliable but not guaranteed.
About Toronto
Toronto offers a neighbourhood for every lifestyle, from quiet established streets to vibrant urban districts, with the city's employment, transit and culture at hand.
Toronto market, September 2026
- Median sold price
- $835,000
- Avg. days on market
- 34
- Sale-to-list
- 99.0%
1532 residential sales. Source: TRREB MLS® data via PropTx. Aggregates only.
Similar homes nearby
Other active listings in Toronto.
- 47 Tedford Drive, Toronto$1,149,900 · 3 bed · 2 bath
- 23 Bowood Avenue, Toronto$1,700,000 · 3 bed · 2 bath
- 386 Rosewell Avenue, Toronto$3,450,000 · 4 bed · 6 bath
- 110 Chatsworth Drive, Toronto$2,298,000 · 4 bed · 2 bath
- 41 Meadowcliffe Drive, Toronto$2,149,000 · 3 bed · 5 bath
- 60 Allister Avenue N, Toronto$895,000 · 3 bed · 2 bath