
Richmond Hill, ON
5 Steckley House Lane
$609,000
Data last updated Nov 1, 2026, 8:20 p.m. ET. By using this site you agree to our Terms of Use.


Property facts
- Price
- $609,000
- Type
- condo townhouse
- Bedrooms
- 2
- Bathrooms
- 3
- MLS®
- N13622030
- Status
- active
- Brokerage
- HOMELIFE/MIRACLE REALTY LTD
About this home
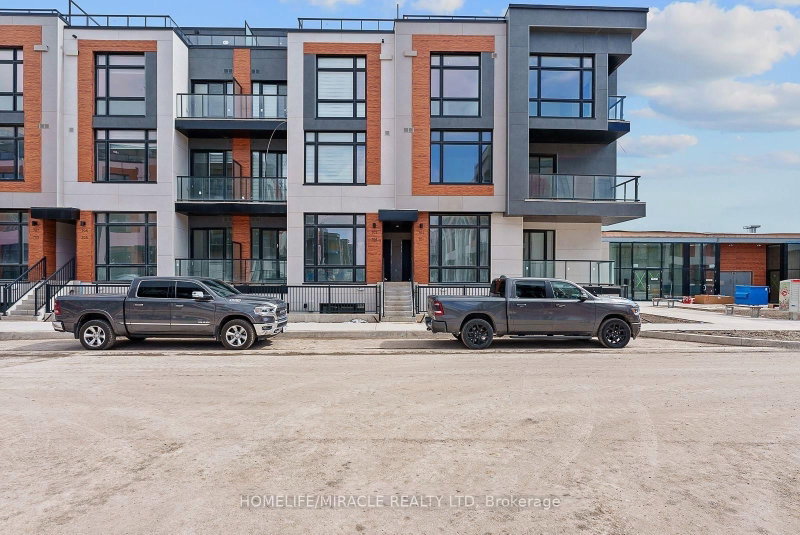
Welcome to this beautifully designed contemporary stacked townhome in the highly sought-after Bayview & Elgin Mills community. Offering 2 spacious bedrooms, 3 modern bathrooms, and approximately 959 sq. ft. of thoughtfully designed living space, this home is perfect for first-time home buyers, young professionals, downsizers, or investors. The open-concept layout features impressive 10-ft ceilings on the main floor and 9-ft ceilings on the lower level, creating a bright and airy atmosphere. Floor-to-ceiling windows fill the home with natural light, while the modern kitchen and stylish finishes provide both comfort and functionality. Enjoy the convenience of a designated underground parking space with easy access via the nearby elevator. Maintenance fees include locker, snow removal from sidewalks and walkways, and professional landscaping, while all utilities are individually metered for added flexibility. Ideally located close to top-rated schools, shopping, parks, scenic walking trails, public transit, GO Station, and Highway 404, this move-in-ready home offers the perfect blend of modern living and everyday convenience in one of Richmond Hill's most desirable neighborhoods.
Location
More details
- Property tax
- $3,474 (2025)
- Days on market
- 96
- Style
- Stacked Townhouse
- Parking
- 1 spaces · None
- Maintenance fee
- $323/mo
- Basement
- Finished
- Heating
- Forced Air
- Air conditioning
- Central Air
- Exposure
- South West
- Neighbourhood
- Rural Richmond Hill
- Major intersection
- Bayview/Eglin Mills
Rooms
| Room | Level | Size (m) | Features |
|---|---|---|---|
| Primary Bedroom | Lower | 3.49 × 4.4 | hardwood floor, large window, 3 pc bath |
| Dining Room | Main | 4.04 × 5.11 | hardwood floor, open concept, 2 pc bath |
| Bedroom 2 | Lower | 3.49 × 3.58 | hardwood floor, large window, 3 pc bath |
| Kitchen | Main | 2.8 × 5.11 | hardwood floor, quartz counter, w/o to balcony |
| Living Room | Main | 4.04 × 5.11 | hardwood floor, combined w/dining, open concept |
Details from PropTx (TRREB MLS®) via Repliers. Information deemed reliable but not guaranteed.
About Richmond Hill
Richmond Hill is a city in York Region, north of Toronto. Its communities include Oak Ridges in the north and the historic downtown along Yonge Street.
Richmond Hill market, September 2026
- Median sold price
- $1,087,000
- Avg. days on market
- 35
- Sale-to-list
- 98.5%
130 residential sales. Source: TRREB MLS® data via PropTx. Aggregates only.
Similar homes nearby
Other active listings in Richmond Hill.
- 8 Steckley House Lane, Richmond Hill$599,999 · 2 bed · 3 bath
- 1 Bond Crescent, Richmond Hill$499,900 · 1 bed · 1 bath
- 11 Plaisance Road, Richmond Hill$849,900 · 3 bed · 2 bath
- 9133 Bayview Avenue, Richmond Hill$1,150,000 · 3 bed · 3 bath
- 9133 Bayview Avenue, Richmond Hill$999,000 · 2 bed · 3 bath
- 75 Weldrick Road E, Richmond Hill$629,900 · 3 bed · 2 bath