
Belleville, ON
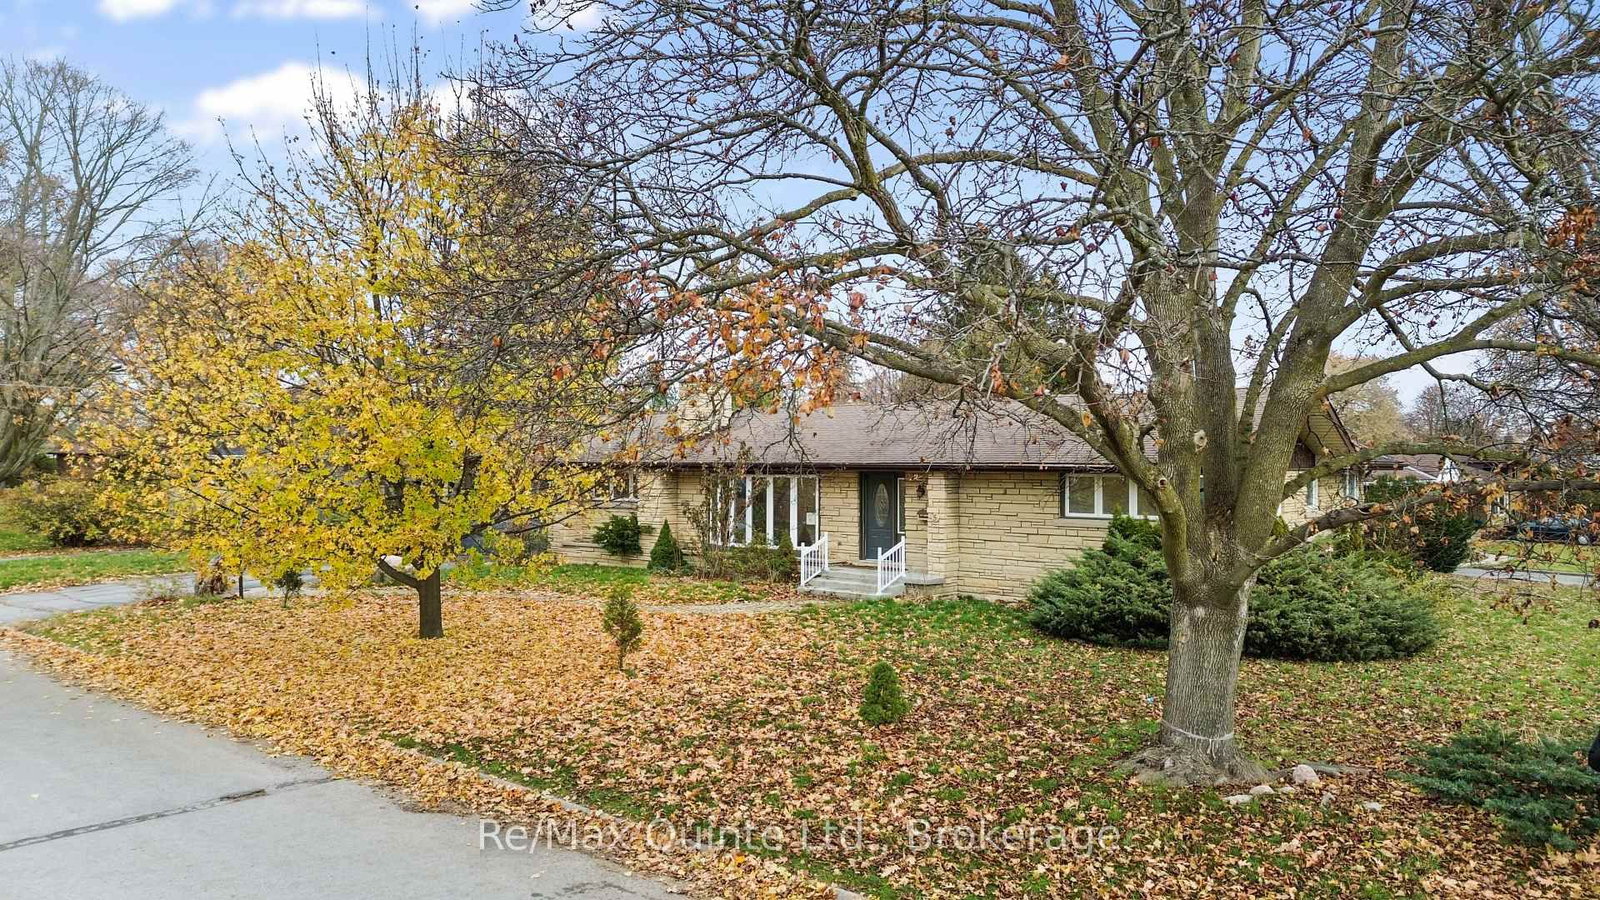
5 Stanley Park Drive
$534,500
Data last updated Oct 30, 2026, 8:30 a.m. ET. By using this site you agree to our Terms of Use.


Property facts
- Price
- $534,500
- Type
- Detached
- Bedrooms
- 3
- Bathrooms
- 5
- MLS®
- X13778754
- Status
- active
- Brokerage
- Re/Max Quinte Ltd.
About this home
This spacious stone and brick bungalow sits on a prime corner lot in Belleville's desirable Stanley Park neighbourhood, offering exceptional potential with an additional driveway and carport-ideal for extra storage or future ADU possibilities. The main floor includes multiple living spaces, 3 bedrooms, 3 bathrooms, 2 gas fireplaces, and a walkout to the rear deck. The lower level adds even more versatility with 2 additional bedrooms and 2 bathrooms, creating ample room for extended family or guests. Set in a quiet East End pocket close to schools, parks, and everyday amenities, this property combines space, flexibility, and an excellent location-making it a standout opportunity in one of Belleville's most sought-after neighbourhoods.
Location
More details
- Property tax
- $7,126 (2026)
- Days on market
- 47
- Style
- Bungalow
- Lot
- 150.7 × 76.78 Feet
- Parking
- 6 spaces · 2 garage · Attached
- Basement
- Full, Finished
- Heating
- Baseboard
- Air conditioning
- None
- Neighbourhood
- Belleville Ward
- Major intersection
- Stanley Park Drive & Bridge Street East
Rooms
| Room | Level | Size (m) | Features |
|---|---|---|---|
| Bathroom | Basement | 3.83 × 1.89 | 3 Pc Bath |
| Bedroom 2 | Main | 3.85 × 2.72 | — |
| Family Room | Basement | 7.28 × 3.78 | — |
| Dining Room | Main | 3.15 × 3.85 | — |
| Laundry | Main | 2.05 × 1.72 | — |
| Bedroom 5 | Basement | 3.78 × 3.78 | — |
| Bedroom 3 | Main | 5.14 × 3.1 | — |
| Bathroom | Basement | 3.73 × 1.71 | — |
| Other | Basement | 3.83 × 1.65 | — |
| Powder Room | Main | 0.85 × 1.82 | 2 Pc Bath |
| Den | Main | 2.91 × 4.17 | — |
| Breakfast | Main | 3.96 × 3.69 | — |
| Bathroom | Main | 1.61 × 1.63 | 2 Pc Ensuite |
| Kitchen | Main | 5.15 × 3.69 | — |
| Primary Bedroom | Main | 5.17 × 3.3 | — |
| Game Room | Basement | 11.21 × 4.36 | — |
| Other | Basement | 4.08 × 3.9 | — |
| Living Room | Main | 6.6 × 3.85 | — |
| Bathroom | Main | 2.1 × 2.43 | 4 Pc Bath |
| Bedroom 4 | Basement | 4.21 × 3.38 | — |
Details from PropTx (TRREB MLS®) via Repliers. Information deemed reliable but not guaranteed.