
Toronto, ON
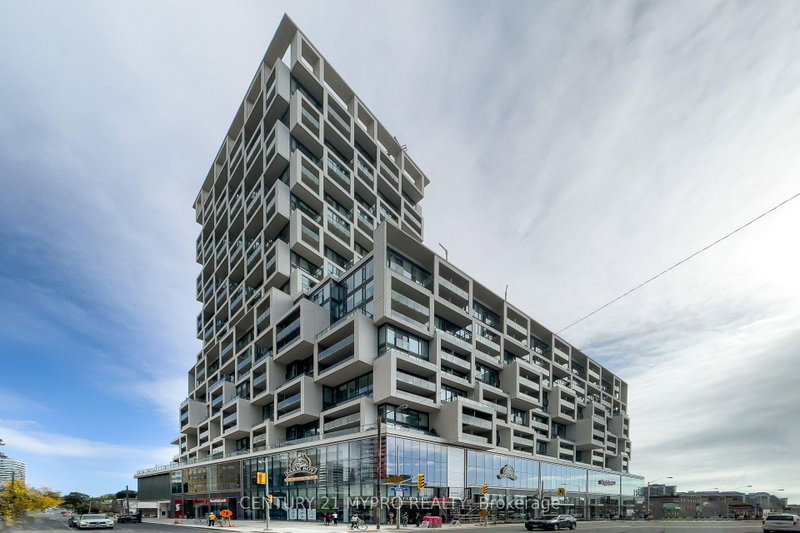
5 Soudan Avenue
$449,900
Data last updated Nov 2, 2026, 5:21 a.m. ET. By using this site you agree to our Terms of Use.
Property facts
- Price
- $449,900
- Type
- condo apartment
- Bedrooms
- 1
- Bathrooms
- 1
- MLS®
- C13738826
- Status
- active
- Brokerage
- CENTURY 21 MYPRO REALTY
About this home
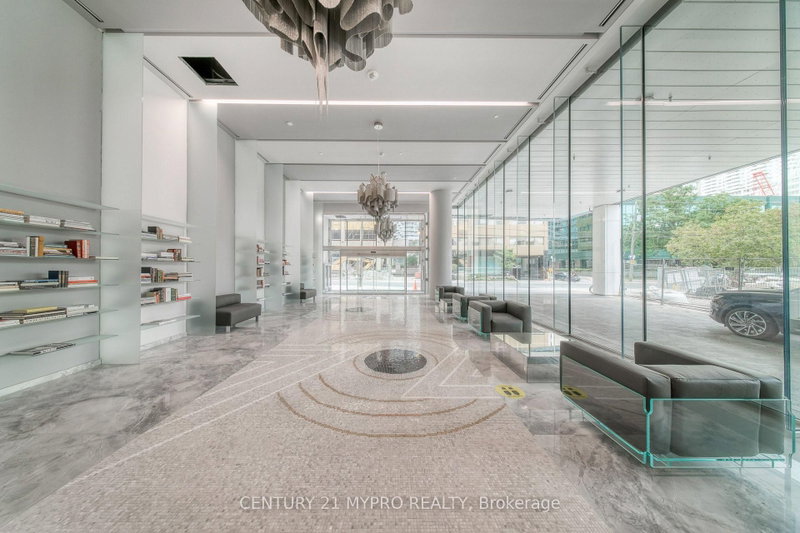
Midtown Living At Its Best! Welcome To Suite 1910 At Art Shoppe Lofts + Condos - A Bright And Functional 1 Bedroom + Media Suite On The 19th Floor With Expansive North-Facing Views. The Open-Concept Layout Offers Comfortable Everyday Living, A Versatile Media Area Perfect For A Home Office, And A Private Balcony Off The Bedroom. Locker Included For Added Convenience.Art Shoppe Delivers The Lifestyle To Match, With Standout Amenities Including A Rooftop Pool & Terrace, Fitness Centre, Entertaining Spaces, Concierge And Its Signature Designer Lobby.All Of This In One Of Toronto's Most Connected Neighbourhoods - Steps To The Subway, Crosstown LRT, Farm Boy, Restaurants, Cafés, Shopping And Everything Yonge & Eglinton Has To Offer.An Excellent Opportunity For First-Time Buyers, Professionals Or Investors Looking For Location, Lifestyle And Convenience In The Heart Of Midtown.
Location
More details
- Property tax
- $2,390 (2025)
- Days on market
- 62
- Style
- Apartment
- Parking
- Underground
- Maintenance fee
- $433/mo
- Basement
- None
- Heating
- Forced Air
- Air conditioning
- Central Air
- Exposure
- North
- Neighbourhood
- Mount Pleasant West
- Major intersection
- Yonge & Eglinton
Rooms
| Room | Level | Size (m) | Features |
|---|---|---|---|
| Dining Room | Flat | 6.2 × 3.76 | laminate, combined w/kitchen, combined w/living |
| Media Room | Flat | 1.94 × 0.86 | laminate, combined w/kitchen, open concept |
| Living Room | Flat | 6.2 × 3.76 | laminate, large window, combined w/dining |
| Living Room | Ground | — | combined w/dining, w/o to balcony, hardwood floor |
| Primary Bedroom | Ground | — | large window, hardwood floor |
| Primary Bedroom | Flat | 3.35 × 2.67 | laminate, large closet, w/o to balcony |
| Kitchen | Ground | — | open concept, b/i appliances, centre island |
| Kitchen | Flat | 6.2 × 3.76 | laminate, combined w/dining, b/i appliances |
| Dining Room | Ground | — | combined w/living, combined w/kitchen, open concept |
| Den | Ground | — | combined w/kitchen, hardwood floor |
Details from PropTx (TRREB MLS®) via Repliers. Information deemed reliable but not guaranteed.
About Toronto
Toronto offers a neighbourhood for every lifestyle, from quiet established streets to vibrant urban districts, with the city's employment, transit and culture at hand.
Toronto market, September 2026
- Median sold price
- $835,000
- Avg. days on market
- 34
- Sale-to-list
- 99.0%
1532 residential sales. Source: TRREB MLS® data via PropTx. Aggregates only.
Similar homes nearby
Other active listings in Toronto.
- 1250 Bridletowne Circle, Toronto$329,000 · 1 bed · 1 bath
- 21 Widmer Street, Toronto$828,000 · 2 bed · 2 bath
- 1 Yorkville Avenue, Toronto$849,900 · 2 bed · 2 bath
- 20 Edgecliff Golfway, Toronto$375,000 · 2 bed · 1 bath
- 33 Lombard Street, Toronto$449,000 · 1 bed · 1 bath
- 140 Simcoe Street, Toronto$980,800 · 2 bed · 2 bath