
Richmond Hill, ON
5 Silk Court
$2,380,000
Data last updated Nov 3, 2026, 12:30 a.m. ET. By using this site you agree to our Terms of Use.

Property facts
- Price
- $2,380,000
- Type
- Detached
- Bedrooms
- 4
- Bathrooms
- 5
- MLS®
- N13720896
- Status
- active
- Brokerage
- DREAM HOME REALTY INC.
About this home
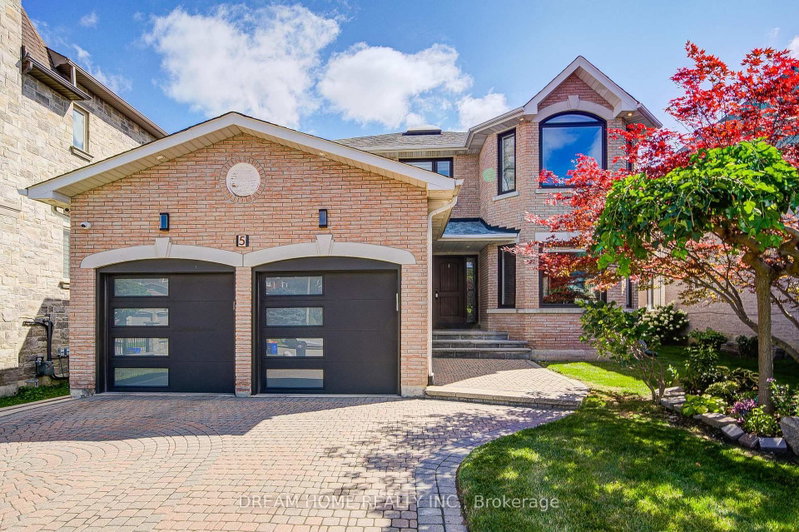
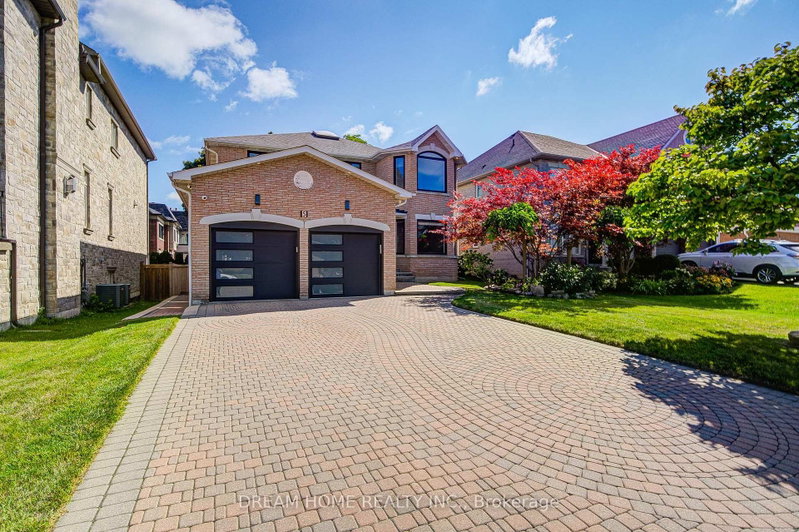
Welcome To This Exceptional Chiavatti-Built Family Home In Richmond Hill's Sought-After Langstaff Community. Set On A Generous 50.9 X 117.3 Ft Lot, This Elegant Residence Welcomes You With A Grand Skylit Foyer, Circular Staircase, 9-Ft Main-Floor Ceilings, A Private Library And Two Gas Fireplaces. The Sun-Filled Open-Concept Living And Dining Areas Feature An Enlarged Picture Window And Custom Built-In Cabinetry, Creating A Bright And Inviting Setting For Entertaining. Over $200,000 Was Invested In A Complete Main-Floor Transformation In 2020, Highlighted By A Beautifully Redesigned Kitchen With Café Refrigerator And Cooktop Plus A Fotile Range Hood (2024), A Stylish Powder Room, Updated Flooring, Pot Lights, Enlarged Windows, Custom Window Coverings And A Refreshed Staircase. The Primary Bedroom And Ensuite Were Also Beautifully Renovated, Complete With A Smart Toilet, While All Upper-Level Windows Were Replaced In 2020. A Widened Rear Entrance With Tempered Safety Glass Opens To A Private Backyard With New Interlocking Completed In 2024. The Finished Walk-Up Basement Offers Direct Outdoor Access, Two Additional Rooms, A Bathroom, Kitchen And Separate Laundry-Ideal For Extended Family, Guests Or Flexible Living. Additional Updates Include Garage Door (2020), Furnace, A/C And Central Humidifier (2017), Upgraded Insulation (2019), Roof (2015), Front Entrance Door (2017), LG Washer With SideKick Pedestal Washer And Dryer, And Central Vacuum. Minutes To Shopping, Parks, Schools, Transit, Hwy 7, Hwy 407 And Everyday Amenities. Some photos is virtual staged
Location
More details
- Property tax
- $10,753 (2025)
- Days on market
- 68
- Style
- 2-Storey
- Lot
- 50.9 × 117.3 Feet
- Parking
- 6 spaces · 2 garage · Attached
- Basement
- Finished with Walk-Out
- Heating
- Forced Air
- Air conditioning
- Central Air
- Neighbourhood
- Langstaff
- Major intersection
- Yonge St & 16th Ave
Rooms
| Room | Level | Size (m) | Features |
|---|---|---|---|
| Bedroom 4 | Second | 4.69 × 3.64 | large window, large closet |
| Great Room | Basement | 10.53 × 5.94 | combined w/kitchen, walk-up, open concept |
| Bedroom 2 | Second | 3.9234 × 3.4 | 4 pc ensuite, large closet |
| Library | Main | 3.58 × 2.87 | separate room, pot lights |
| Kitchen | Main | 6.86 × 4.91 | centre island, b/i appliances |
| Bedroom 5 | Basement | 3.91 × 3.32 | Above Grade Window |
| Living Room | Basement | 7.01 × 5.9 | — |
| Bedroom 3 | Second | 3.35 × 3.63 | large window, large closet |
| Bedroom | Basement | 3.32 × 3.77 | Above Grade Window |
| Primary Bedroom | Second | 6.89 × 4.41 | 6 pc ensuite, b/i shelves |
| Kitchen | Basement | 10.53 × 5.94 | Combined w/Great Rm |
| Living Room | Main | 8.9 × 3.35 | combined w/dining, large window, pot lights |
| Family Room | Main | 5.01 × 3.58 | gas fireplace, pot lights |
| Dining Room | Main | 8.9 × 3.35 | combined w/living, open concept, pot lights |
Details from PropTx (TRREB MLS®) via Repliers. Information deemed reliable but not guaranteed.
About Richmond Hill
Richmond Hill is a city in York Region, north of Toronto. Its communities include Oak Ridges in the north and the historic downtown along Yonge Street.
Richmond Hill market, September 2026
- Median sold price
- $1,087,000
- Avg. days on market
- 35
- Sale-to-list
- 98.5%
130 residential sales. Source: TRREB MLS® data via PropTx. Aggregates only.
Similar homes nearby
Other active listings in Richmond Hill.
- 126 Spruce Avenue, Richmond Hill$1,890,000 · 3 bed · 3 bath
- 38 Bridgewater Drive, Richmond Hill$3,998,000 · 4 bed · 5 bath
- 15 Ridgley Court, Richmond Hill$3,380,000 · 5 bed · 7 bath
- 50 Lytton Boulevard, Richmond Hill$2,780,000 · 4 bed · 4 bath
- 14 Lund Street, Richmond Hill$1,458,000 · 3 bed · 4 bath
- 20 Aubrietia Court, Richmond Hill$2,699,000 · 3 bed · 4 bath