
For lease · Markham, ON
5 Raven Cross Avenue for lease
$1,850/month
Data last updated Nov 2, 2026, 2:50 a.m. ET. By using this site you agree to our Terms of Use.
Property facts
- Price
- $1,850/month
- Type
- Detached
- Bedrooms
- 1
- Bathrooms
- 1
- MLS®
- N13748162
- Status
- active
- Brokerage
- GET HOME REALTY INC.
About this home
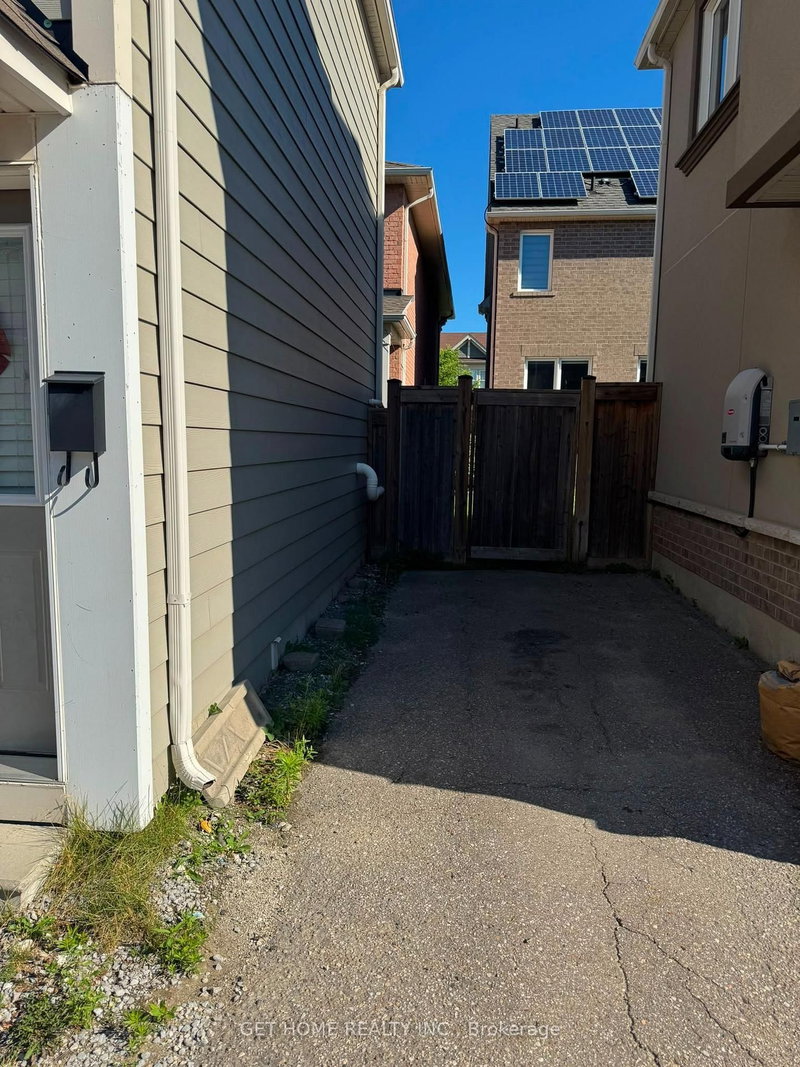
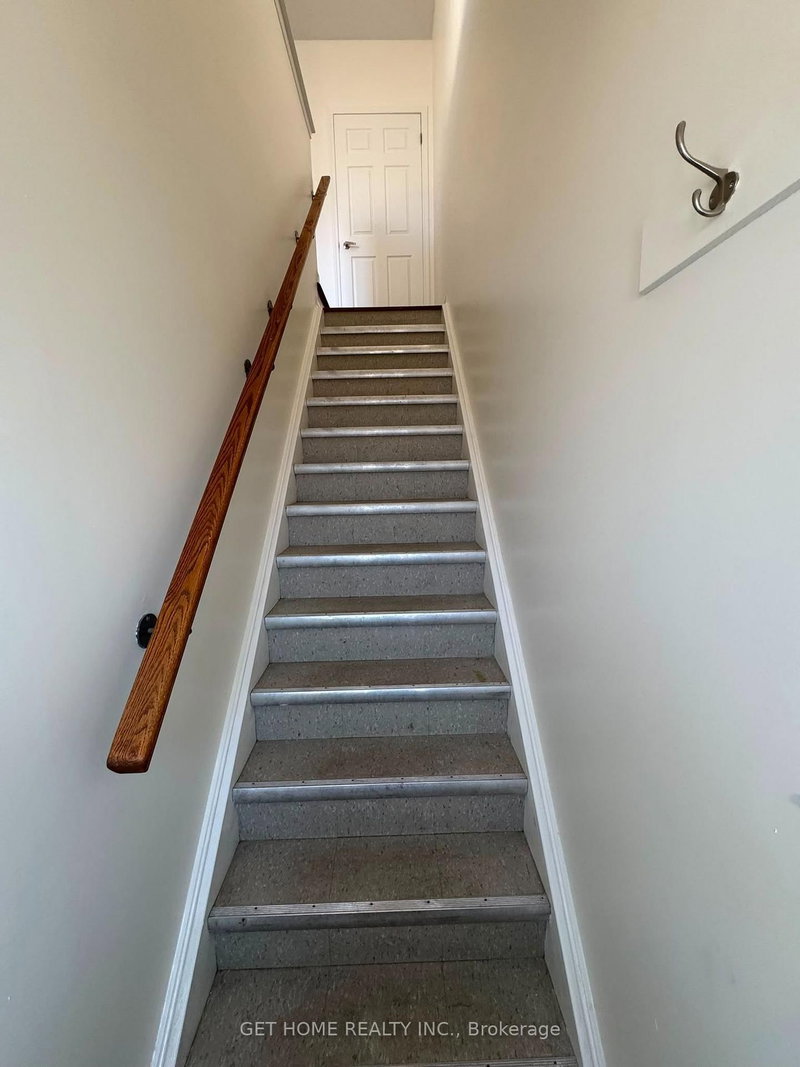
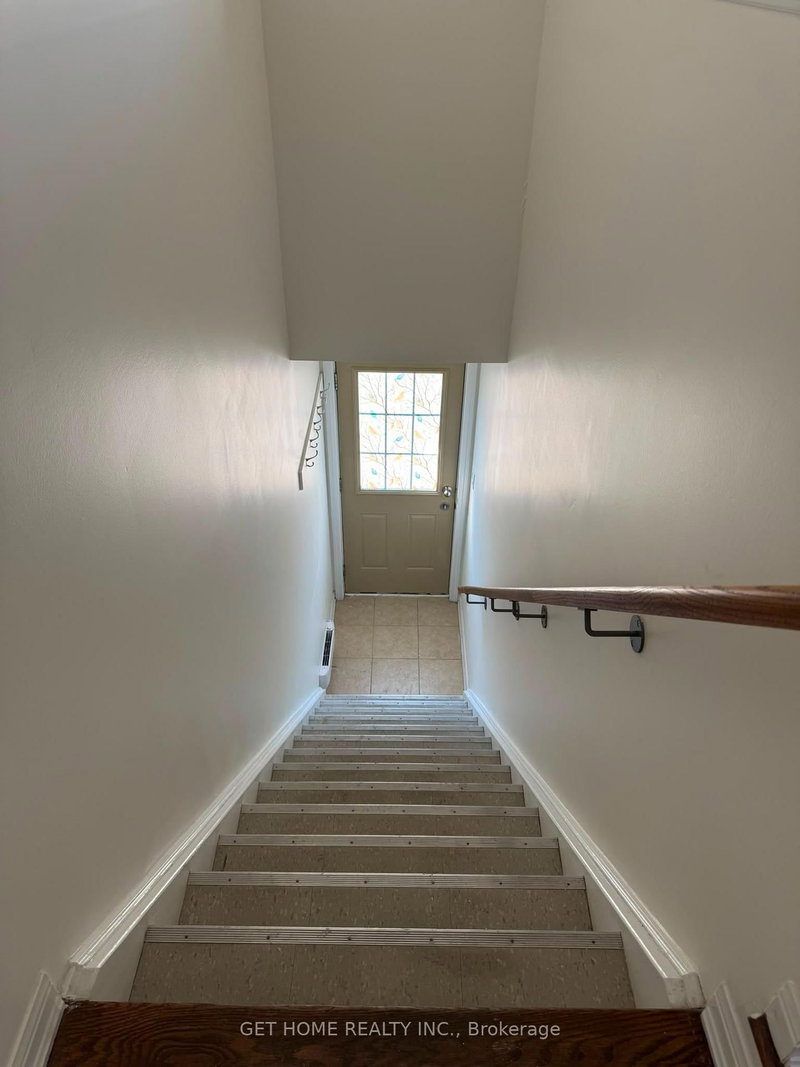
Welcome to this charming and well-maintained legal 1-bedroom Coach House apartment, professionally built by the builder and completely detached from the main house, offering a private and comfortable living environment.Ideal for a small family or professional, this suite features a full washroom, convenient in-suite washer and dryer, and 1 carport parking space.Located in a convenient Markham neighbourhood with easy access to grocery stores, shopping, restaurants, everyday amenities and major transportation routes, including Highway 7. A great opportunity to enjoy the privacy of a detached coach house while staying close to the conveniences of the surrounding community
Location
More details
- Days on market
- 59
- Style
- 2 1/2 Storey
- Lot
- 36.09 × 105.09 Feet
- Parking
- 1 spaces · None
- Basement
- Full, Unfinished
- Heating
- Forced Air
- Air conditioning
- Central Air
- Neighbourhood
- Cornell
- Major intersection
- 9th line & hwy 7
Rooms
| Room | Level | Size (m) | Features |
|---|---|---|---|
| Office | Ground | 2.63 × 2.48 | hardwood floor, separate room, overlooks frontyard |
| Family Room | Ground | 4.86 × 5.21 | hardwood floor, gas fireplace, open concept |
| Living Room | Flat | 3.96 × 3.35 | — |
| Breakfast | Ground | 3.55 × 2.79 | open concept, pantry |
| Bedroom 4 | Second | 3.56 × 3.45 | broadloom, double closet, large window |
| Kitchen | Flat | 2.74 × 2.29 | — |
| Bedroom | Flat | 3.05 × 3.05 | — |
| Bedroom 3 | Second | 3.05 × 3.82 | laminate, closet, large window |
| Bedroom 2 | Second | 3.05 × 3.22 | broadloom, closet, window |
| Primary Bedroom | Second | 4.81 × 3.96 | walk-in closet(s), 5 pc ensuite, large window |
| Kitchen | Ground | 2.89 × 3.88 | centre island, b/i appliances, overlooks family |
| Bedroom | Flat | 0.01 × 0.01 | closet, 4 pc ensuite |
| Kitchen | Flat | 0.01 × 0.01 | laminate, open concept |
| Loft | Third | 8.54 × 6.84 | open concept, large window |
| Living Room | Ground | 3.65 × 4.53 | hardwood floor, bay window, combined w/dining |
Details from PropTx (TRREB MLS®) via Repliers. Information deemed reliable but not guaranteed.
About Markham
Markham is a city in York Region. Its Official Plan identifies areas including Markham Village, Unionville, Thornhill, Cornell and Milliken.
Markham market, September 2026
- Median sold price
- $1,050,000
- Avg. days on market
- 34
- Sale-to-list
- 99.4%
207 residential sales. Source: TRREB MLS® data via PropTx. Aggregates only.
Similar homes nearby
Other active rentals in Markham.
- 17 Pelister Drive, Markham$1,800/month · 3 bed · 2 bath
- 31 Baintree Street, Markham$2,900/month · 3 bed · 3 bath
- 13 Gordon Landon Drive, Markham$1,350/month · 2 bed · 2 bath
- 11 Rae Crescent, Markham$1,200/month · 1 bed · 1 bath
- 11 Rae Crescent, Markham$5,000/month · 5 bed · 5 bath
- 82 Edward Jeffreys Avenue, Markham$1,800/month · 1 bed · 1 bath