
Toronto, ON
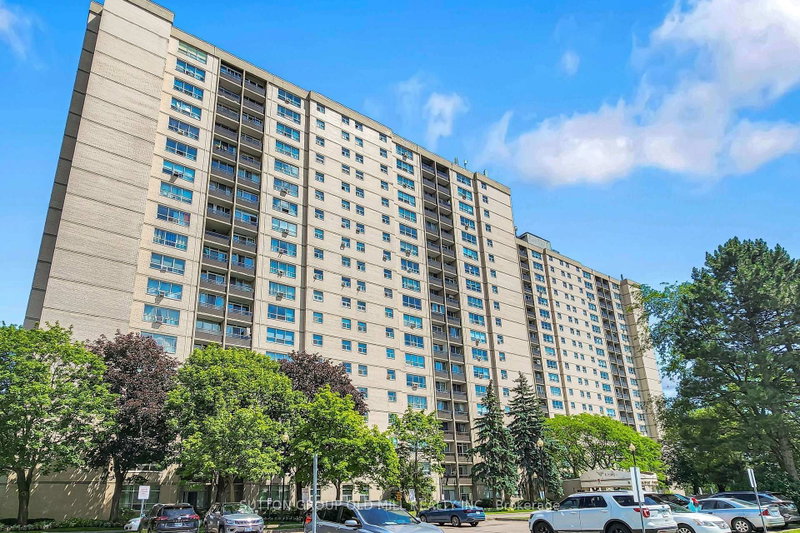
5 Parkway Forest Drive
$407,000
Data last updated Oct 31, 2026, 4:00 p.m. ET. By using this site you agree to our Terms of Use.


Property facts
- Price
- $407,000
- Type
- condo apartment
- Bedrooms
- 3
- Bathrooms
- 2
- MLS®
- C14034076
- Status
- active
- Brokerage
- SUTTON GROUP OLD MILL REALTY INC.
About this home
Welcome to unit 1901 at York gardens. This sun filled exceptionally spacious 3 bedroom 2 bathroom unit sits in Toronto's prime Henry farm community. It features a bright open concept layout with convenient en suite laundry and open balcony offering panoramic unobstructed views of the city. York gardens offer unbeatable all inclusive value, with Bell five TV, high speed internet, utilities, and access to a pool, dual sauna, tennis courts & playground all included. This prime location is commuter friendly, just steps away from Don Mills station, easy access to Hwy 401 & 404 great shopping and parks. This unit is perfect for young families, downsizers, and investors.
Location
More details
- Property tax
- $1,742 (2025)
- Days on market
- 18
- Style
- Apartment
- Year built
- 51-99
- Parking
- 1 spaces · 1 garage · Underground
- Maintenance fee
- $878/mo
- Basement
- None
- Heating
- Radiant
- Air conditioning
- None
- Exposure
- East
- Neighbourhood
- Henry Farm
- Major intersection
- Don Mills & Sheppard
Rooms
| Room | Level | Size (m) | Features |
|---|---|---|---|
| Laundry | Main | 2.69 × 2.45 | — |
| Bathroom | Main | 1.47 × 2.24 | — |
| Bedroom | Main | 4.06 × 3.8 | — |
| Dining Room | Main | 2.47 × 2.61 | — |
| Bedroom 3 | Main | 4.03 × 2.43 | — |
| Bathroom | Main | 1.24 × 1.52 | — |
| Living Room | Main | 3.21 × 5.72 | — |
| Bedroom 2 | Main | 3.43 × 2.64 | — |
| Kitchen | Main | 2.28 × 3.4 | — |
Details from PropTx (TRREB MLS®) via Repliers. Information deemed reliable but not guaranteed.