
Toronto, ON
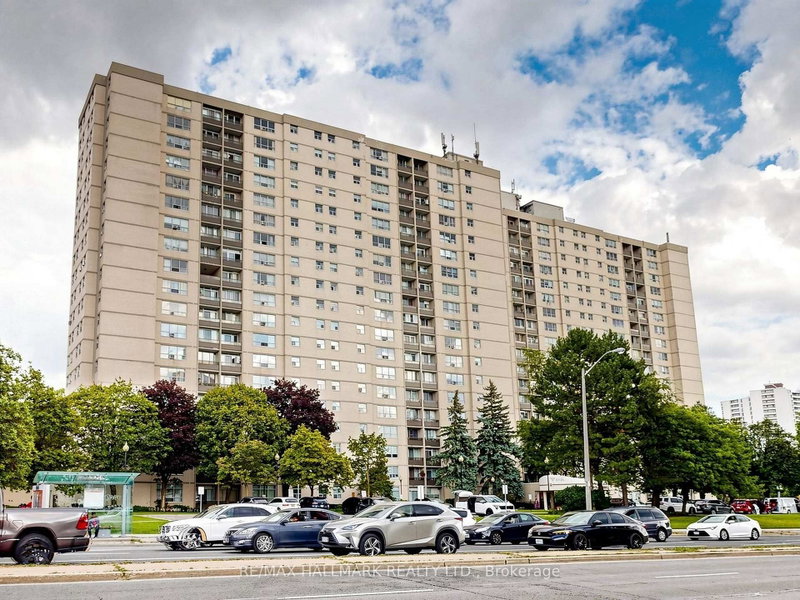
5 Parkway Forest Drive
$479,800
Data last updated Nov 2, 2026, 4:20 a.m. ET. By using this site you agree to our Terms of Use.
Property facts
- Price
- $479,800
- Type
- condo apartment
- Bedrooms
- 2
- Bathrooms
- 1
- MLS®
- C13721710
- Status
- active
- Brokerage
- RE/MAX HALLMARK REALTY LTD.
About this home
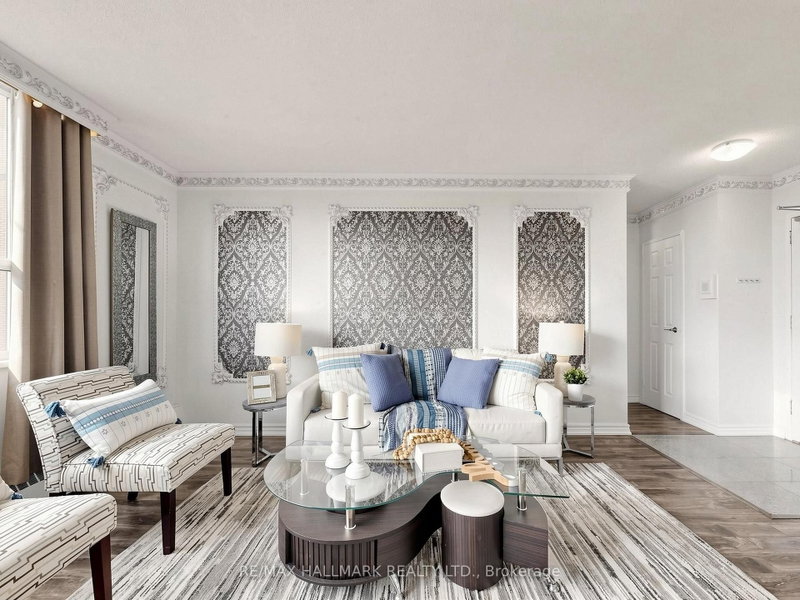
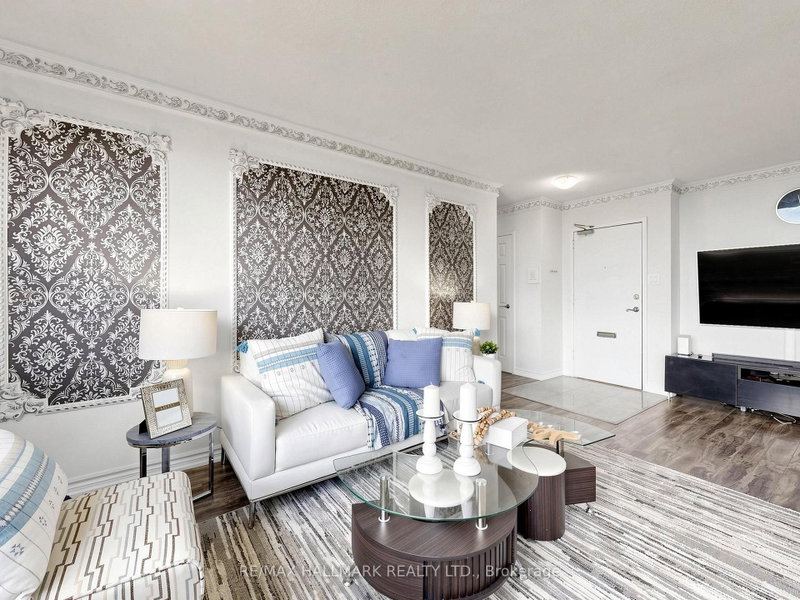
Fully Renovated Like A Brand New Condo- Spacious 2 Bedroom Condo -Open Concept Kitchen- Updated Cabinets With Beautiful Quartz Counter Top, Double S/S Sink, High Efficiency S/S Chimney/Rangehood, Modern Back Splash - High Quality Granite Floors In Foyer & Kitchen & Washroom - Best Quality 12.3Mm Laminate Floors Throughout With Baseboard And Quarter Round - Updated Washroom - Updated Light Fixtures , Switches And Receptacle . Wall AC unit For Hot Summer days. In the Heart of North York's Henry Farm Neighborhood with a beautiful East view. Fantastic Layout with Walkout To a Huge Enclosed Balcony/Den With Walk out to an open area balcony, A Stunning Panoramic Sunny View , Updated Kitchen with Stainless Steele Appliances and extra Cupboards/Pantry .Crown Mouldings, Gleaming updated wood floors, ensuite Laundry +Storage area with built-in Cabinets. Perfect For a Family or Investors because of High Demand for Rental. Utilities Included In Maintenance Fees. Convenient Location, Walking Distance To Don Mills Subway And Fairview Mall,24 hours TTC, Close To North York General Hospital, Doctors clinics, Shops, Minutes to Trails Hwy 401, 404 And 407. Close To Schools, Library, Parkway Forest Park, Community Centre And More. Building Amenities Include Tennis Court, Party Room, and Outdoor Pool .
Location
More details
- Property tax
- $1,527 (2026)
- Days on market
- 67
- Style
- Apartment
- Parking
- 1 spaces · 1 garage · Underground
- Maintenance fee
- $807/mo
- Basement
- None
- Heating
- Baseboard
- Air conditioning
- Wall Unit(s)
- Exposure
- East
- Neighbourhood
- Henry Farm
- Major intersection
- Don Mills/ Sheppard
Rooms
| Room | Level | Size (m) | Features |
|---|---|---|---|
| Bedroom 2 | Flat | 3.84 × 2.5 | laminate, closet, crown moulding |
| Den | Flat | 2.66 × 2.5 | laminate, w/o to balcony |
| Living Room | Flat | 6 × 3.2 | laminate, 2 way fireplace, crown moulding |
| Laundry | Flat | 2.75 × 2.4 | granite floor, b/i shelves, window |
| Primary Bedroom | Flat | 4.01 × 3.2 | laminate, double closet, crown moulding |
| Kitchen | Flat | 3.38 × 2.3 | granite floor, backsplash, stainless steel appl |
| Dining Room | Flat | 6389 × 5377 | 2 way fireplace, w/o to sunroom, crown moulding |
Details from PropTx (TRREB MLS®) via Repliers. Information deemed reliable but not guaranteed.
About Toronto
Toronto offers a neighbourhood for every lifestyle, from quiet established streets to vibrant urban districts, with the city's employment, transit and culture at hand.
Toronto market, September 2026
- Median sold price
- $835,000
- Avg. days on market
- 34
- Sale-to-list
- 99.0%
1532 residential sales. Source: TRREB MLS® data via PropTx. Aggregates only.
Similar homes nearby
Other active listings in Toronto.
- 1250 Bridletowne Circle, Toronto$329,000 · 1 bed · 1 bath
- 21 Widmer Street, Toronto$828,000 · 2 bed · 2 bath
- 1 Yorkville Avenue, Toronto$849,900 · 2 bed · 2 bath
- 20 Edgecliff Golfway, Toronto$375,000 · 2 bed · 1 bath
- 33 Lombard Street, Toronto$449,000 · 1 bed · 1 bath
- 140 Simcoe Street, Toronto$980,800 · 2 bed · 2 bath